
Search results for "Charging coil" in Home Design Ideas




 Karel Woodcraft
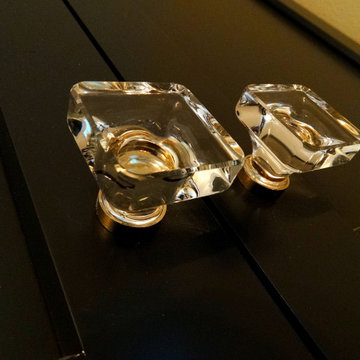
The project was to redesign the living area around a new tv console and coffee table. I built 3 stands on casters for modularity and a coffee table on hairpin leg.
Find the right local pro for your project




 GHOCHE ARCHITECTE
Maxime Brouillet
Large trendy master white tile and ceramic tile ceramic tile and white floor freestanding bathtub photo in Montreal with glass-front cabinets, white cabinets, a wall-mount toilet, white walls, an integrated sink, solid surface countertops and a hinged shower door
Large trendy master white tile and ceramic tile ceramic tile and white floor freestanding bathtub photo in Montreal with glass-front cabinets, white cabinets, a wall-mount toilet, white walls, an integrated sink, solid surface countertops and a hinged shower door

 Talianko Design Group, LLC
This great-room incorporates the living, dining , kitchen as well as access to the back patio. It is the perfect place for entertaining and relaxing. We restored the floors to their original warm tone and used lots of warm neutrals to answer our client’s desire for a more masculine feeling home. A Chinese cabinet and custom-built bookcase help to define an entry hall where one does not exist.
We completely remodeled the kitchen and it is now very open and inviting. A Caesarstone counter with an overhang for eating or entertaining allows for three comfortable bar stools for visiting while cooking. Stainless steal appliances and a white apron sink are the only features that still remain.
A large contemporary art piece over the new dining banquette brings in a splash of color and rounds out the space. Lots of earth-toned fabrics are part of this overall scheme. The kitchen, dining and living rooms have light cabinetry and walls with accent color in the tile and fireplace stone. The home has lots of added storage for books, art and accessories.
In the living room, comfortable upholstered pieces with casual fabrics were created and sit atop a sisal rug, giving the room true California style. For contrast, a dark metal drapery rod above soft white drapery panels covers the new French doors. The doors lead out to the back patio. Photography by Erika Bierman


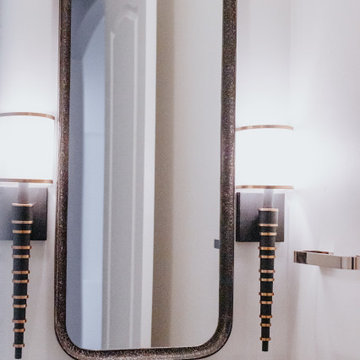

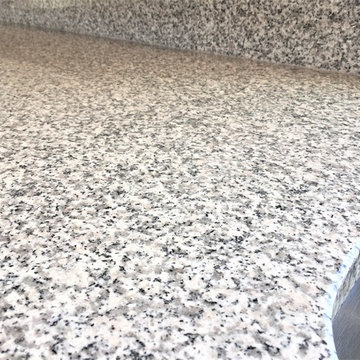

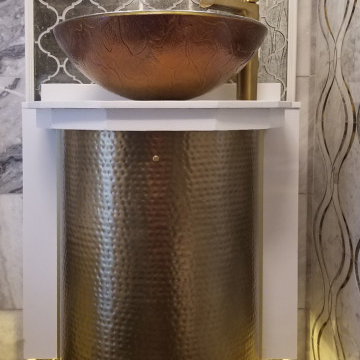
 FOP Design
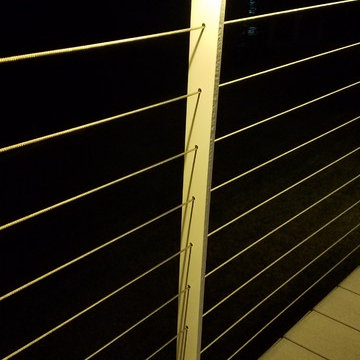
Custom-designed vanity featuring a bronze vessel sink, sculptural hammered-metal cabinet front, and integrated floor-level lighting. The compact composition was developed to maximize function while creating a distinctive focal point within the powder room.
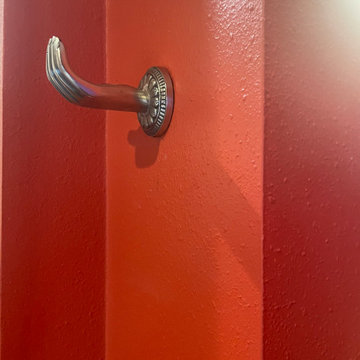

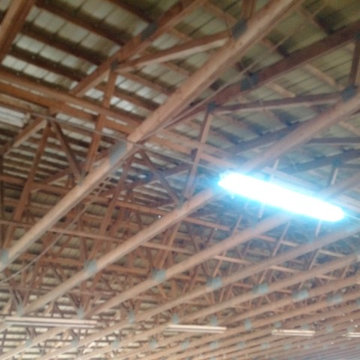
 MegaGlowLED
30 to 50 year old fixtures with megaglowled lighting. Less waste, twice the light output more than half the power. Increased safety, visibility and will never need to be replaced.

 Rachel Marley Interiors
Dining Room windows---repeating the chair lattice upholstery fabric, combined w/ ornate trims and a floral drapery---"pop" against the berry-colored walls.



 Moe’s Interior Design & Project Management
Example of a transitional basement design in San Francisco


 US Cellar Systems
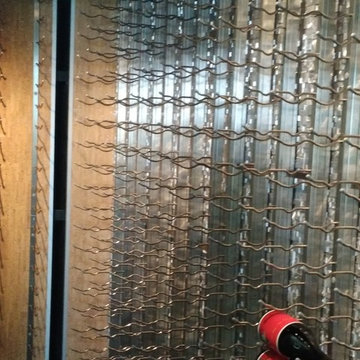
At Wine Cellar Specialists, they always make sure that the entrance to your wine room matches the theme of your space. In this project, they installed a modern aluminum door with a straight pull handle and a lock .
They used our WM8600 wine cooling unit to achieve the optimum conditions required for proper wine aging.
Follow us on Facebook: https://www.facebook.com/USCellarSystems/
US Cellar Systems
2470 Brayton Ave.
Signal Hill, California 90755
(562) 513-3017
dan@uscellarsystems.com
Take a video tour of the project: https://www.youtube.com/watch?v=ivCLmE-HiB0


63