
Search results for "Charging station" in Home Design Ideas


 Deborah Martin Designs
Strategic and clever in-drawer organization and storage management solutions for the ergonomic kitchen:
Charging Station

Eat-in kitchen - large transitional l-shaped porcelain tile eat-in kitchen idea in New York with an undermount sink, shaker cabinets, white cabinets, quartz countertops, white backsplash, ceramic backsplash, paneled appliances and an island
Eat-in kitchen - large transitional l-shaped porcelain tile eat-in kitchen idea in New York with an undermount sink, shaker cabinets, white cabinets, quartz countertops, white backsplash, ceramic backsplash, paneled appliances and an island
Find the right local pro for your project
 Delicious Kitchens & Interiors, LLC
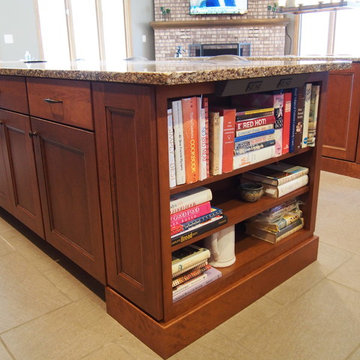
This open concept kitchen features a bookcase at the end of the refrigerator providing display space a technology charging station.
Delicious Kitchens & Interiors, LLC


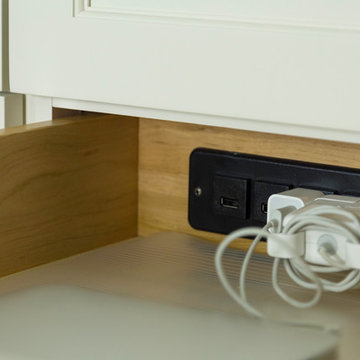

 Docking Drawer
This beautiful kitchen utilizes a Docking Drawer outlet in one of its drawers. Can't tell which one? That's the beauty of Docking Drawer power and charging outlets. They'll keep your home clutter-free and look good doing it.
 Penny Lane Home Builders, LLC
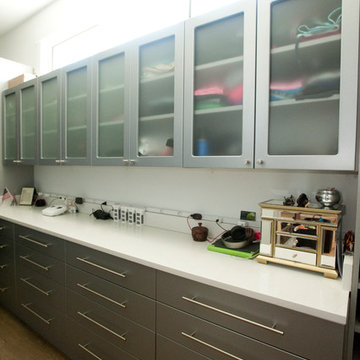
South Bozeman Tri-level Renovation - Charging Station Master Closet
* Penny Lane Home Builders Design
* Ted Hanson Construction
* Lynn Donaldson Photography
* Interior finishes: Earth Elements
* Master Closet/Pantry: House in Order

Sponsored
Fredericksburg, OH

High Point Cabinets
Columbus' Experienced Custom Cabinet Builder | 4x Best of Houzz Winner
 Olympic Kitchens

Inspiration for a contemporary galley dark wood floor kitchen remodel in Toronto with an undermount sink, flat-panel cabinets, white cabinets, white backsplash, stone slab backsplash, paneled appliances and an island
 Practical Designs
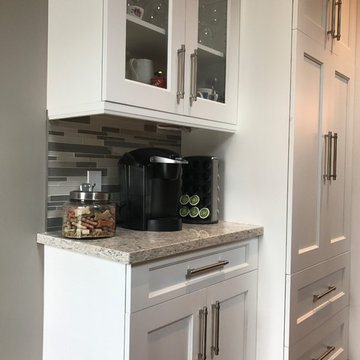
A small space was added at the end, for dog treats, the phone, charging our cell phones and of course, coffee!
Elegant home design photo in Toronto
Elegant home design photo in Toronto
 Cabinet-S-Top


We updated this laundry room by installing Medallion Silverline Jackson Flat Panel cabinets in white icing color. The countertops are a custom Natural Black Walnut wood top with a Mockett charging station and a Porter single basin farmhouse sink and Moen Arbor high arc faucet. The backsplash is Ice White Wow Subway Tile. The floor is Durango Tumbled tile.
 BDI - Beautifully Done Interiors
BDI
Example of a mid-sized transitional u-shaped porcelain tile enclosed kitchen design in Toronto with a double-bowl sink, recessed-panel cabinets, white cabinets, quartz countertops, gray backsplash, mosaic tile backsplash, stainless steel appliances and an island
Example of a mid-sized transitional u-shaped porcelain tile enclosed kitchen design in Toronto with a double-bowl sink, recessed-panel cabinets, white cabinets, quartz countertops, gray backsplash, mosaic tile backsplash, stainless steel appliances and an island




 SparkWise Electric (aka Max Electric)




Residential EV Chargers
Example of a minimalist garage design in DC Metro
Example of a minimalist garage design in DC Metro
 Weiss Built Pty Ltd

Open plan master bathroom with freestanding bath & stone vanity basins
Beach style master beige tile and ceramic tile ceramic tile and beige floor bathroom photo in Sunshine Coast with a vessel sink, a hinged shower door, brown countertops, flat-panel cabinets, medium tone wood cabinets, beige walls and wood countertops
Beach style master beige tile and ceramic tile ceramic tile and beige floor bathroom photo in Sunshine Coast with a vessel sink, a hinged shower door, brown countertops, flat-panel cabinets, medium tone wood cabinets, beige walls and wood countertops
 Hawk Renovations

Example of a mid-sized trendy loft-style medium tone wood floor and brown floor bedroom design in Other with white walls
9