
Search results for "Charitable" in Home Design Ideas

 User
Photo: Ten Ten Creative
Wet bar - transitional single-wall dark wood floor and brown floor wet bar idea in Dallas with shaker cabinets, black cabinets, black backsplash, subway tile backsplash and gray countertops
Wet bar - transitional single-wall dark wood floor and brown floor wet bar idea in Dallas with shaker cabinets, black cabinets, black backsplash, subway tile backsplash and gray countertops

 Abelow Sherman Architects LLC
Corner shower - large transitional master white tile and subway tile limestone floor and beige floor corner shower idea in New York with flat-panel cabinets, white cabinets, a one-piece toilet, white walls, an undermount sink, marble countertops and a hinged shower door

 Raha Builders
 worked closely with MOKA (www.moka,org), a local nonprofit charitable agency serving individuals with disabilities throughout western Michigan, as well as designer Jen Reinink with Grey House Kitchens and Interiors, to design and build this home.
Find the right local pro for your project
 Raha Builders
 worked closely with MOKA (www.moka.org), a local nonprofit charitable agency serving individuals with disabilities throughout western Michigan, as well as designer Jen Reinink with Grey House Kitchens and Interiors, to design and build this home.
 Abelow Sherman Architects LLC
Large transitional master white tile and subway tile limestone floor and beige floor corner shower photo in New York with flat-panel cabinets, white cabinets, a one-piece toilet, white walls, an undermount sink, marble countertops and a hinged shower door
 Raha Builders
 worked closely with MOKA (www.moka.org), a local nonprofit charitable agency serving individuals with disabilities throughout western Michigan, as well as designer Jen Reinink with Grey House Kitchens and Interiors, to design and build this home.
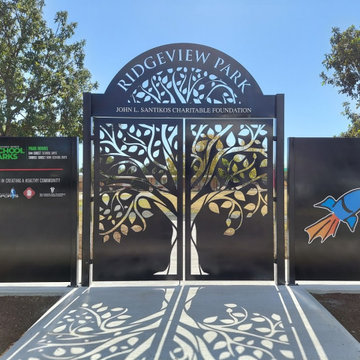
 EFG Architect
In a partnership between San Antonio Sports and John l. Santikos Charitable Foundation, EFG Architect, was tasked with designing a prototypical entrance gate to various school parks in San Antonio.
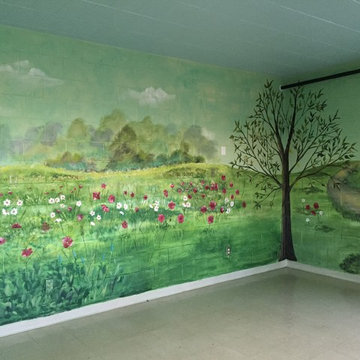
 Anita Roll Murals
Charitable event I painted at for Enchanted Makeovers at Dignity House, a shelter for women, in Detroit. A new sewing room was installed so that women at risk can learn the art of sewing in a safe environment. Enchanted Makeovers mission is to empower women to learn, create and harness new life skills.

 Susan Mackenzie Interiors
Retired couple decided to update dining room and family room decor for this charitable event.
Example of a mid-sized eclectic carpeted and turquoise floor enclosed dining room design with no fireplace and white walls
Example of a mid-sized eclectic carpeted and turquoise floor enclosed dining room design with no fireplace and white walls

 ILT Vignocchi
We continue to develop the property for this very special, philanthropic owner, who offers this property for charitable events. Note the fall color of the Maple trees.
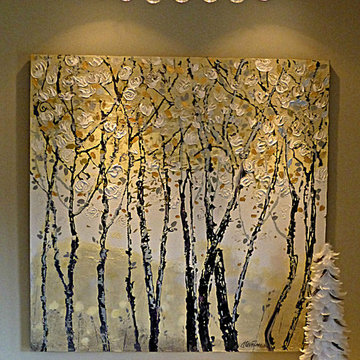
 Home Staging 4 Success
Original artwork from Steve Tracy Gallery. This specific artwork by Steve Tracy (London, ON) was specifically created for this charitable event, and showcased to bring additional elegance within this living area designated as the formal living room (formerly functioning as the formal Dining Room). Photo credit: Cheryl Trudell, Lead Stylist




 Farwest Landscape Design - Boise
Photos by Judy Snow, Garden City, Idaho Pollinator Garden.
Project of Chinden Gardener's Club- community volunteers installed perennials, irrigation, and FarWest worked on the pebble pathway. Thank you -Idaho Women's Charitable Foundation, US Fish & Wildlife Service, Pipeco, Greater Boise Rotary Club and Garden City for all financial contributions to Garden City's Pollinator Garden!

 Dianne Davant and Associates
Master Bedroom with Red Bed Frame and custom drapery and bedding.
Bedroom - traditional master light wood floor bedroom idea in Charlotte
Bedroom - traditional master light wood floor bedroom idea in Charlotte
 Farwest Landscape Design - Boise
Photos by Judy Snow, Garden City Pollinator Garden.
Project of Chinden Gardener's Club- community volunteers installed perennials, irrigation, and FarWest worked on the pebble pathway. Thank you -Idaho Women's Charitable Foundation, US Fish & Wildlife Service, Pipeco, FarWest, Greater Boise Rotary Club and Garden City for all financial contributions to Garden City's Pollinator Garden!

 John Robert Wiltgen Design, Inc.
All of the furniture used in the great room was purchased from local thrift shops benefiting charitable organizations. The reduced amount of fuel and pollutants used shopping locally reduced the carbon footprint required to furnish and install this home. John Robert Wiltgen Design, Inc.’s nearby refinisher and upholsterer took the bare bones of these pieces and brought new life to them using recycled fabrics and low V.O.C. paints and stains.


 Highland Builders LLC
Powder room with glam geometric wallpaper complimented with a vessel sink rustic vanity with riveted hardware. Counter top is quartz Viatera - Truffle. Mirror framed wall mirror.
Ryan Hainey

 Claremont Construction Group Inc
NEW COMMUNITY CORPORATION
Newark, New Jersey
Sub Contractor – Interior Packages
1,250 townhouse and stick framed units
Client: NCC; financing by HMFA
1970 – 1990
Claremont had a close working relationship and a significant charitable involvement with NCC, the original non-profit, Newark-based developer established immediately after the disturbances of the 1960’s by major civic and public figures and led by the legendary Msgr.
William Linder.
6