
Search results for "Charles float" in Home Design Ideas

 k+co LIVING - Interiors by Karen B Wolf
cgaribaldi
Large minimalist master light wood floor bedroom photo in New York with gray walls and no fireplace
Large minimalist master light wood floor bedroom photo in New York with gray walls and no fireplace
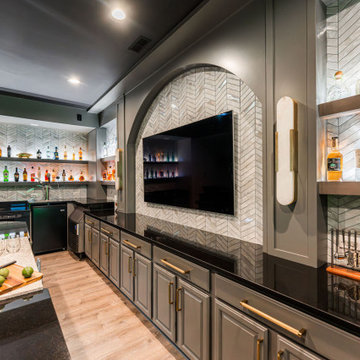
 Desa Design Studio
Basement Bar Remodel – St. Charles, IL
This St. Charles basement bar remodel blends style and function with custom built-in shelving and clever hidden storage. A sleek tile backsplash adds modern texture, while accent lighting highlights the shelves to illuminate bottles and create a dramatic bar atmosphere. Finished with comfortable bar stools, this lower-level space is perfect for entertaining in the Chicagoland area.

 LIGNUM ELITE
Modern lines beautifully executed by Alto Standing Construction with Lignum Elite - wide plank flooring from the Platinum Collection (random widths from 7 3/4" to 15 3/4" and up to 16 ft long). The color reference is "Valencia" in country grading.
Find the right local pro for your project

 User
Photography by Charles Davis Smith
Minimalist open concept light wood floor living room photo in Austin with white walls
Minimalist open concept light wood floor living room photo in Austin with white walls

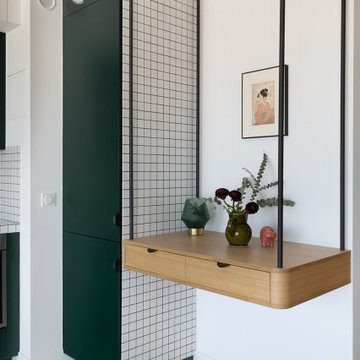
 Lagom architectes
Kitchen - mid-sized contemporary single-wall kitchen idea in Paris with open cabinets, green cabinets, tile countertops, no island and white countertops
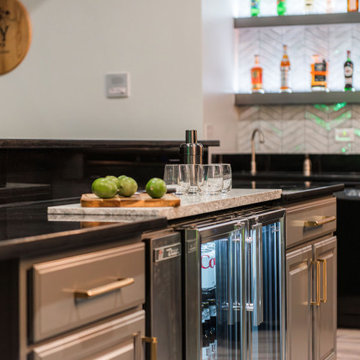 Desa Design Studio
Basement Bar Remodel – St. Charles, IL
This St. Charles basement bar remodel blends style and function with custom built-in shelving and clever hidden storage. A sleek tile backsplash adds modern texture, while accent lighting highlights the shelves to illuminate bottles and create a dramatic bar atmosphere. Finished with comfortable bar stools, this lower-level space is perfect for entertaining in the Chicagoland area.


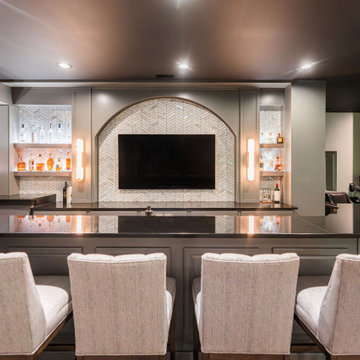 Desa Design Studio
Basement Bar Remodel – St. Charles, IL
This St. Charles basement bar remodel blends style and function with custom built-in shelving and clever hidden storage. A sleek tile backsplash adds modern texture, while accent lighting highlights the shelves to illuminate bottles and create a dramatic bar atmosphere. Finished with comfortable bar stools, this lower-level space is perfect for entertaining in the Chicagoland area.
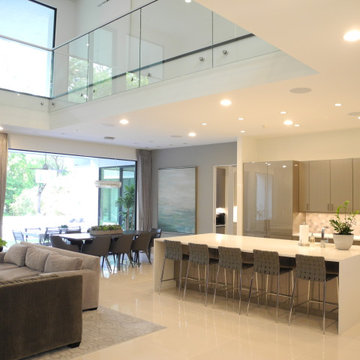
 Charles Todd Helton Architect Dallas/Fort Worth
A 7,000 square foot, three story modern home, located on the Fazio golf course in Carlton Woods Creekside, in The Woodlands. It features wonderful views of the golf course and surrounding woods. A few of the main design focal points are the front stair tower that connects all three levels, the 'floating' roof elements around all sides of the house, the interior mezzanine opening that connects the first and second floors, the dual kitchen layout, and the front and back courtyards.
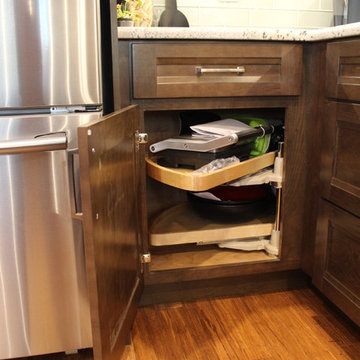
 Mastercraft Design Inc.
Custom Kitchen by Daffan Homes LLC/Photos: Charles McSorley /Mastercraft Design Inc.
Example of a transitional home design design in DC Metro
Example of a transitional home design design in DC Metro

 Marc McCollom Architect
photo by Charles Davis Smith AIA
Inspiration for a modern bathroom remodel in Dallas
Inspiration for a modern bathroom remodel in Dallas

 Hull Forest Products - Wide Plank Floors
Wide plank hickory flooring warms up a white kitchen. Floors sawn in the USA and available mill-direct from Hull Forest Products, 1-800-928-9602. Nationwide shipping. www.hullforest.com.
Photo by Matt Delphenich Architectural Photography

 CHARLES STREET DESIGN, LLC
This top-floor loft space hadn't changed since the original development in the 1980's. We completely transformed the space adding a European SieMatic kitchen with an eye-popping glass backsplash, Scandinavian-style wide-plank flooring, a new master bath and custom closets. Now, it's a contemporary space befitting this new vital and booming Boston neighborhood.
Eric Roth Photography

Sponsored
Plain City, OH

Kuhns Contracting, Inc.
Central Ohio's Trusted Home Remodeler Specializing in Kitchens & Baths

 Emily Kandel Design
Susan Fisher Photo
Large eclectic loft-style porcelain tile family room photo in New York with green walls and a wall-mounted tv
Large eclectic loft-style porcelain tile family room photo in New York with green walls and a wall-mounted tv
 CHARLES STREET DESIGN, LLC
This top-floor loft space hadn't changed since the original development in the 1980's. We completely transformed the space adding a European SieMatic kitchen with an eye-popping glass backsplash, Scandinavian-style wide-plank flooring, a new master bath and custom closets. Now, it's a contemporary space befitting this new vital and booming Boston neighborhood.
Eric Roth Photography


 Montebella Homes, Inc.
Photographer: Charles Quinn
Inspiration for a contemporary master gray tile and porcelain tile porcelain tile double shower remodel in Austin with flat-panel cabinets, white cabinets, gray walls, a drop-in sink and tile countertops
Inspiration for a contemporary master gray tile and porcelain tile porcelain tile double shower remodel in Austin with flat-panel cabinets, white cabinets, gray walls, a drop-in sink and tile countertops

Sponsored
Sunbury, OH

J.Holderby - Renovations
Franklin County's Leading General Contractors - 2X Best of Houzz!
 Montebella Homes, Inc.
Kids Bath with floating vanity. Drop-in sink with chrome fixtures. 24" tile countertop. Repurposed existing linen cabinet with new flat panel doors. Private tub and toilet room. Oil rubbed bronze door hardware. Photo: Charles Quinn
 Montebella Homes, Inc.
Photographer: Charles Quinn
Example of a trendy white two-story mixed siding exterior home design in Austin with a shed roof
Example of a trendy white two-story mixed siding exterior home design in Austin with a shed roof

 Ocala Kitchen and Bath, Inc.
Example of a mid-sized urban l-shaped ceramic tile and beige floor open concept kitchen design in Orlando with an undermount sink, recessed-panel cabinets, brown cabinets, concrete countertops, red backsplash, brick backsplash, stainless steel appliances and an island
18