
Search results for "Charles float" in Home Design Ideas

 Charles River Wine Cellars
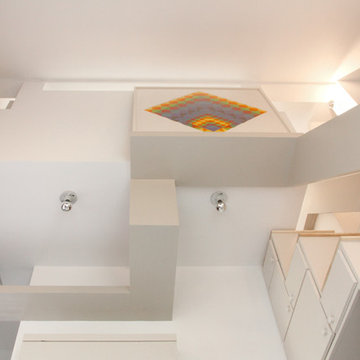
A contemporary wine cellar featuring our own original VINIUM Architectural Wine Storage, built with wood blocks and steel. Here, VINIUM is backed by a white Texas limestone veneer accented with LED lighting, complemented with travertine flooring. The glass entry wall allows for a dramatic view of this clean, classic yet modern cellar.


 Rice Moriarty Design, Inc.
Dana Steinecker Photography, www.danasteineckerphotography.com
Inspiration for a mid-sized cottage look-out porcelain tile basement remodel in Chicago with beige walls and no fireplace
Inspiration for a mid-sized cottage look-out porcelain tile basement remodel in Chicago with beige walls and no fireplace
Find the right local pro for your project

 Benjamin Hill Photography
Example of a trendy light wood floor living room design in Houston with white walls
Example of a trendy light wood floor living room design in Houston with white walls

 CHARLES STREET DESIGN, LLC
We gave this newly-built weekend home in New London, New Hampshire a colorful and contemporary interior style. The successful result of a partnership with Smart Architecture, Grace Hill Construction and Terri Wilcox Gardens, we translated the contemporary-style architecture into modern, yet comfortable interiors for a Massachusetts family. Creating a lake home designed for gatherings of extended family and friends that will produce wonderful memories for many years to come.
 Desa Design Studio
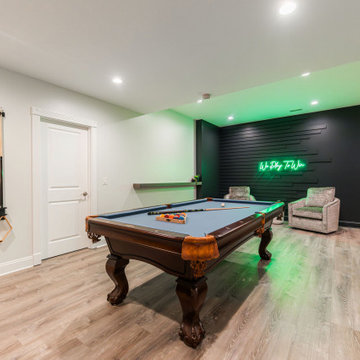
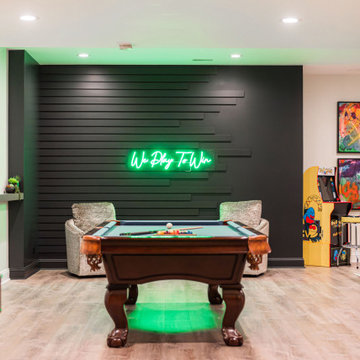
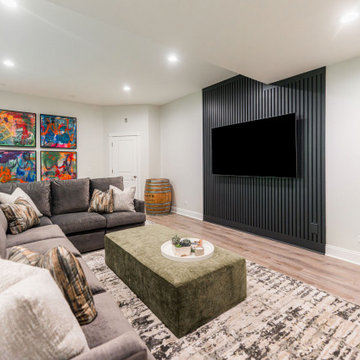
Accent wall design in a modern St. Charles, IL basement remodel featuring custom millwork, a vibrant neon sign, and curated artwork that adds a bold pop of color. A sleek pool table anchors the entertainment space, while contemporary floating shelves provide both function and a modern twist. This stylish finished basement combines playful personality with elevated design, making it the perfect hangout and game room.

 Linda Fritschy Interior Design
Architecture: A Gruppo Architects
Interiors: Linda Fritschy Interior Design
Photography: Charles David Smith
Inspiration for a modern master medium tone wood floor and brown floor bedroom remodel in Dallas with white walls
Inspiration for a modern master medium tone wood floor and brown floor bedroom remodel in Dallas with white walls


 CHARLES STREET DESIGN, LLC
We gave this newly-built weekend home in New London, New Hampshire a colorful and contemporary interior style. The successful result of a partnership with Smart Architecture, Grace Hill Construction and Terri Wilcox Gardens, we translated the contemporary-style architecture into modern, yet comfortable interiors for a Massachusetts family. Creating a lake home designed for gatherings of extended family and friends that will produce wonderful memories for many years to come.

 Plain & Fancy Custom Cabinetry
Inspiration for a large contemporary enclosed kitchen remodel with flat-panel cabinets, an island, an undermount sink, white cabinets, beige backsplash and paneled appliances
 Linda Fritschy Interior Design
Architecture: A Gruppo Architects
Interiors: Linda Fritschy Interior Design
Photography: Charles David Smith
Kitchen/dining room combo - modern medium tone wood floor and brown floor kitchen/dining room combo idea in Dallas with white walls
Kitchen/dining room combo - modern medium tone wood floor and brown floor kitchen/dining room combo idea in Dallas with white walls

 M2 Design
Game room overlooking the 12th fairway. Built-in cabinets with under counter refrigeration, under-mount sink, leathered marble counters and bronze glass wall.
Charles Lauersdorf
Realty Pro Shots

 Charles Taylor Interior Design
Large eclectic porcelain tile enclosed dining room photo in San Diego with white walls
 CHARLES STREET DESIGN, LLC
This top-floor loft space hadn't changed since the original development in the 1980's. We completely transformed the space adding a European SieMatic kitchen with an eye-popping glass backsplash, Scandinavian-style wide-plank flooring, a new master bath and custom closets. Now, it's a contemporary space befitting this new vital and booming Boston neighborhood.
Eric Roth Photography

Sponsored
Sunbury, OH

J.Holderby - Renovations
Franklin County's Leading General Contractors - 2X Best of Houzz!
 CHARLES STREET DESIGN, LLC
This top-floor loft space hadn't changed since the original development in the 1980's. We completely transformed the space adding a European SieMatic kitchen with an eye-popping glass backsplash, Scandinavian-style wide-plank flooring, a new master bath and custom closets. Now, it's a contemporary space befitting this new vital and booming Boston neighborhood.
Eric Roth Photography
 CHARLES STREET DESIGN, LLC
Our take on urban loft living introduced the precise lines of German cabinetry, earthy materials, warm woods and bright pops of color. Creating a contemporary yet comfortable space. Currently a bachelor pad that is anything but.
 Mastercraft Design Inc.
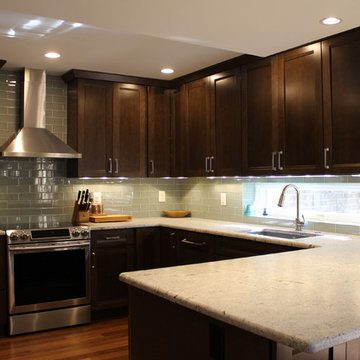
As part of a whole house transformation by Daffan Homes LLC, Mastercraft Design was privileged to assist where the kitchen was concerned. Replacing an outdated layout and closed-in room with little natural light, the kitchen now opens out to the living and dining spaces. A long operable awning window provided ample natural light and a glimpse of the garden. Photos by: Charles McSorley
 Desa Design Studio
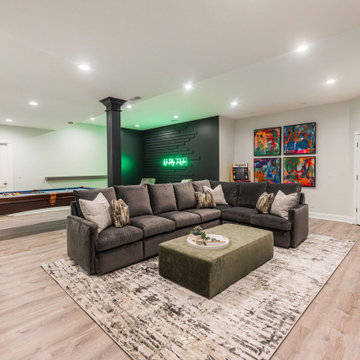
Accent wall design in a modern St. Charles, IL basement remodel featuring custom millwork, a vibrant neon sign, and curated artwork that adds a bold pop of color. A sleek pool table anchors the entertainment space, while contemporary floating shelves provide both function and a modern twist. This stylish finished basement combines playful personality with elevated design, making it the perfect hangout and game room.

Sponsored
Sunbury, OH
J.Holderby - Renovations
Franklin County's Leading General Contractors - 2X Best of Houzz!
 Desa Design Studio
Accent wall design in a modern St. Charles, IL basement remodel featuring custom millwork, a vibrant neon sign, and curated artwork that adds a bold pop of color. A sleek pool table anchors the entertainment space, while contemporary floating shelves provide both function and a modern twist. This stylish finished basement combines playful personality with elevated design, making it the perfect hangout and game room.
 Desa Design Studio
Accent wall design in a modern St. Charles, IL basement remodel featuring custom millwork, a vibrant neon sign, and curated artwork that adds a bold pop of color. A sleek pool table anchors the entertainment space, while contemporary floating shelves provide both function and a modern twist. This stylish finished basement combines playful personality with elevated design, making it the perfect hangout and game room.

 Marc McCollom Architect
Pool and Backyard at Dusk, viewed from the Pool Terrace. The Upper Terrace projects 2 ft past the pool wall.
Photo by Charles Davis Smith AIA
Large minimalist white two-story stucco flat roof photo in Dallas
Large minimalist white two-story stucco flat roof photo in Dallas
19