
Search results for "Charleston" in Home Design Ideas


Find the right local pro for your project


 Outdoor Lighting Perspectives of Charleston SC
Charleston deck and patio lighting creates the perfect atmosphere to entertain well into the night.

 Pat Broghamer Designs
Pat Broghamer Owner/Realtor
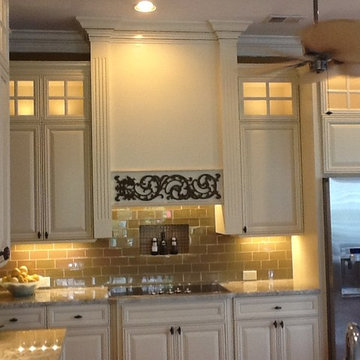
The LED Lighting is puck lighting in the upper cabinets, mounted on the floor of the cabinet. I did not want to look up and see the pucks shining down and blinding me. The glass is a seeded glass. It was not included with the French Lite window frames from Cabinetnow.com. The Faux Hood over the Cook top is only there for a look and lighting over the cook top. The Niche in the tile behind the cook top is great for cooking oils and spices. Thanks to Rone Tile for that feature!

 Aiden Fabrics
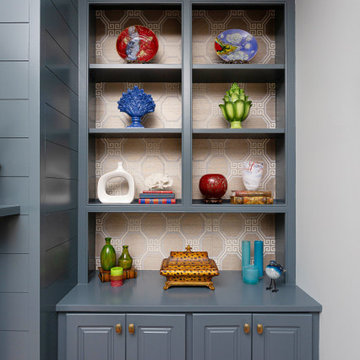
We kept the walls and window treatments the same pale light blue gray to keep the light and airy feel with a great pop of color throughout the room. However, one of my favorite details in this room is the Octavian Shimmer grasscloth wallpaper from Schumacher on the back of the built-ins next to the fireplace.
Photos by Ebony Ellis for Charleston Home + Design Magazine



 Schumacher Homes
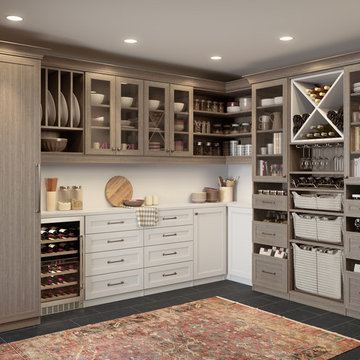
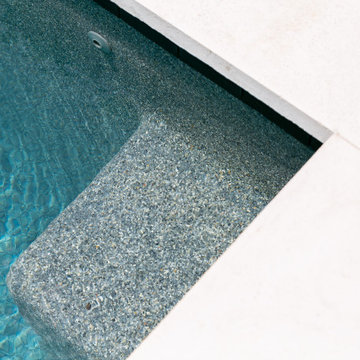
Built by Schumacher Homes, America's Largest Custom Home Builder, this stunning Charleston American Tradition showcase home highlights premium custom home building in Akron, Ohio. Featuring a thoughtfully designed 2,400 square-foot floor plan, this layout offers 4 bedrooms and 2.5 bathrooms, perfectly balancing spacious open-concept living with private family areas. As one of our most popular and versatile home designs, the Charleston is celebrated for offering the latest in modern architectural design alongside clever, abundant storage solutions tailored for growing families.The heart of this custom home centers around a gourmet kitchen equipped with expansive counter space, a massive central kitchen island built for family gatherings, and a giant walk-in pantry that ensures everything has its place. Just off the main living area, a dedicated pocket office provides the perfect quiet space to organize household bills or work from home. This functional workspace transitions effortlessly into a luxurious owner's retreat, featuring an expansive master bedroom, two large walk-in closets, and a deluxe owner's bath complete with a custom tile shower. On the opposite side of the home, the additional bedrooms are intentionally zoned to give children or guests their own private, quiet spaces.The home’s unique interior and exterior architectural features elevate everyday living into a true luxury experience. Inside the open-concept great room, a dramatic double tray ceiling adds a unique, high-end design detail that emphasizes the height and airiness of the main living space. Extending your living area outdoors, a spacious rear covered porch offers a fantastic spot for seamless outdoor living, backyard dining, and weekend entertaining. From the elegant master suite to the welcoming layout, this Charleston American Tradition design is the ultimate reflection of quality Ohio craftsmanship and timeless style.
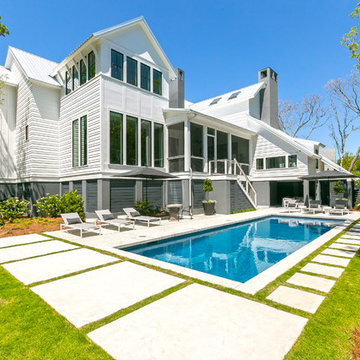

 Brace Builders LLC
Ashley Smith, Charleston Realty Pics
Transitional single-wall light wood floor eat-in kitchen photo in Charleston with a farmhouse sink, white cabinets, white backsplash, subway tile backsplash, stainless steel appliances and a peninsula
Transitional single-wall light wood floor eat-in kitchen photo in Charleston with a farmhouse sink, white cabinets, white backsplash, subway tile backsplash, stainless steel appliances and a peninsula

 Krystine Edwards Design
A sweet newly married couple just moved into their Charleston home with standard builder features in their dining room, like beige walls and oil rubbed light fixtures. With a little paint - Benjamin Moore’s Hale Navy - and some pretty gold home accessories, this formal dining room was well on its way to fabulous! We included Ballard Design gold pendants, Serena & Lily zig cotton dhurrie rug, Restoration Hardware pedestal dining table and chairs, Home Goods lamps and vases and coastal artwork framed in gold.

127