
Search results for "Charleston" in Home Design Ideas


Find the right local pro for your project


 Krystine Edwards Design
You don’t have to over accessorize an area to make a statement. This foyer, which started as an empty, blank slate, leads into the formal dining room I also decorated for this Charleston couple. I really wanted to put in a settee or some type of seating but I could not find anything that suited the space. I chose the following – Home Decorators Reflections three piece cabinet with mirror doors, Homegoods tray, planter, lamp and jack accessories, GDC Home (Charleston) faux white leather books and area rugs, Serena & Lily pendant, original art – to make a light and refreshing white and pink foyer.
 Schumacher Homes
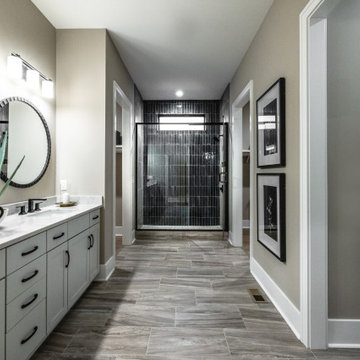
Built by Schumacher Homes, America's Largest Custom Home Builder, this stunning Charleston II Modern Farmhouse in Whitestown, Indiana, effortlessly balances classic architectural details with modern charm. Based on one of our most popular plans, the Charleston II maximizes spatial volume by increasing ceiling heights throughout both levels. The main living space boasts an expansive, open-concept floor plan featuring 10-foot ceilings throughout, which soar to a dramatic 12 feet across the central great room, kitchen, and bright morning room. Designed for seamless entertaining and effortless organization, the chef-ready kitchen is equipped with abundant counter space, a large central island to gather around, and a giant walk-in pantry. This dual-purpose pantry features a highly functional "messy kitchen" secondary prep zone, brilliantly engineered to keep cooking clutter, meal prep, and mess completely out of sight from the main living area.
The thoughtful layout continues with a perfectly placed pocket office, offering a quiet, dedicated space to organize daily tasks or work from home. This pocket office flows gracefully into the luxurious owner’s retreat, a private sanctuary showcasing an expansive primary bath and two large walk-in closets. To elevate the primary suite's design aesthetic, the bedroom features a show-stopping ceiling accented with custom stained wood beams—meticulously finished to match the flooring—with integrated hidden lighting to cast a warm, indirect glow. A smart split-bedroom floor plan ensures ultimate privacy for the entire family, keeping the additional secondary bedrooms situated on the opposite side of the residence so everyone can enjoy their own independent space.


 Classic Kitchens of Charleston
Patrick Brickman
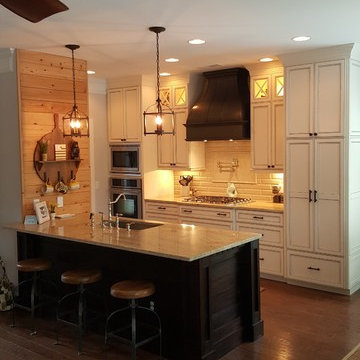
Inspiration for a timeless kitchen remodel in Charleston
Inspiration for a timeless kitchen remodel in Charleston





 Kathy Corbet Interiors
John Magor Photography
Example of a mid-sized trendy built-in desk carpeted and beige floor study room design in Richmond with beige walls
Example of a mid-sized trendy built-in desk carpeted and beige floor study room design in Richmond with beige walls

 Cambria
Clovelly’s rust and copper tones paired with patterned tiles and brushed gold accents give this small space serious style points in the Charleston 2020 Designer Showhouse put on by Charleston Symphony Orchestra League. Space by: Delicious Kitchens & Interiors and Palmetto Surfaces
 Kathy Corbet Interiors
John Magor Photography
Example of a mid-sized beach style master carpeted and beige floor bedroom design in Richmond with beige walls
Example of a mid-sized beach style master carpeted and beige floor bedroom design in Richmond with beige walls

 Gilchrist Masonry & Pools
Example of a classic white two-story brick house exterior design in Charleston with a hip roof


124