
Search results for "Charleston" in Home Design Ideas


 BuildSense
Lissa Gotwals Photography
Example of a large classic orange floor staircase design in Raleigh
Example of a large classic orange floor staircase design in Raleigh

Find the right local pro for your project

 Charleston Home + Design Mag
Inspiration for a coastal white three-story house exterior remodel in Charleston with a hip roof and a metal roof


 HOCOA of Charleston: Home Repair Network
1st Class Painting & Restoration, LLC
Contemporary exterior home idea in Charleston
Contemporary exterior home idea in Charleston

 Signature Kitchens & Baths of Charleston, Inc.
Interiors Designed by LS3P Associates, Ltd.
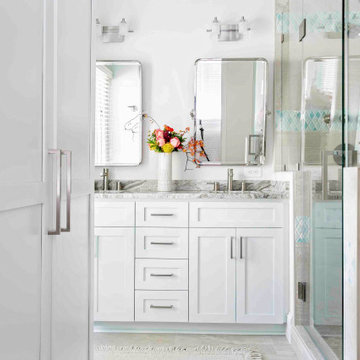
Kitchen - kitchen idea in Charleston
Kitchen - kitchen idea in Charleston
 Charleston Cabinets Inc
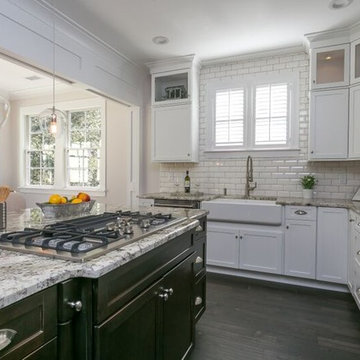
White and Espresso Shaker with Alaska White Granite and beveled subway tile backsplash
Transitional kitchen photo in Charleston
Transitional kitchen photo in Charleston

 KitchensNClosets of Charleston
I love the way ShelfGenie makes a U-shape cut out for plumbing and uses just about every available inch.
Inspiration for a contemporary kitchen remodel in Charleston
Inspiration for a contemporary kitchen remodel in Charleston
 Charleston Home + Design Mag
For more information, call Monkey Bars at (843) 296-1698 or visit monkeybarstorage.com/charleston.
Photo by Matt Bolt of Charleston Home + Design magazine.


 Signature Kitchens & Baths of Charleston, Inc.
Photography by Dickson Dunlap Studios
Kitchen - kitchen idea in Charleston
Kitchen - kitchen idea in Charleston


 kitchen & bath CRATE
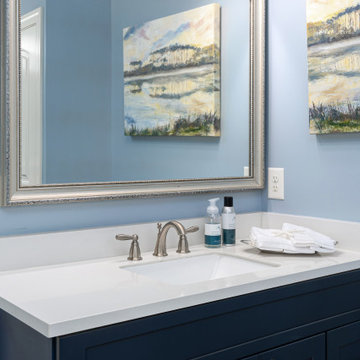
bathCRATE Charleston Avenue | Shower Tile: Bedrosians Cloe Wall Tile in White | Shower Floor Tile: Bedrosians Penny Rounds Mosaic in Beige | Sink: Kohler Caxton in White | Faucet: Delta Trinsic Faucet in Champagne Bronze | Shower Fixture: Delta Linden Monitor 17 Series with In2ition | Flooring: Bedrosians Floor Tile in Clay
Vanity Paint: Kelly-Moore Willow Blue in semi-gloss | Wall Paint: Kelly-Moore Rotunda White in satin enamel | For More Visit: https://kbcrate.com/bathcrate-charleston-avenue-in-modesto-ca-is-complete/

 Tile Trends, Inc.
Subway Tile-Herringbone
Inspiration for a mid-sized rustic l-shaped dark wood floor and brown floor eat-in kitchen remodel with a farmhouse sink, raised-panel cabinets, dark wood cabinets, quartz countertops, white backsplash, subway tile backsplash, stainless steel appliances, an island and beige countertops
Inspiration for a mid-sized rustic l-shaped dark wood floor and brown floor eat-in kitchen remodel with a farmhouse sink, raised-panel cabinets, dark wood cabinets, quartz countertops, white backsplash, subway tile backsplash, stainless steel appliances, an island and beige countertops
 Schumacher Homes
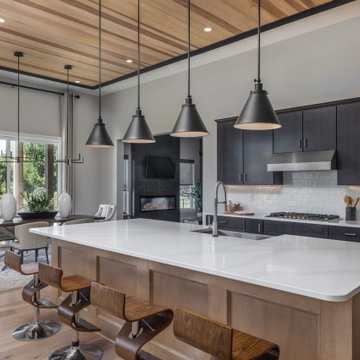
Built by Schumacher Homes, America's Largest Custom Home Builder, this stunning Charleston III Traditional Farmhouse in Akron, Ohio, effortlessly balances classic architectural details with modern elegance. Offering an expansive 3,751 square feet of thoughtfully designed living space, this estate-scale floor plan features 4 bedrooms, 3.5 bathrooms, and an included 3-car garage. The heart of the home is a chef-ready, open-concept kitchen anchoring the main level, brilliantly appointed with abundant counter space, a large central island for gathering, and an included "messy kitchen" secondary pantry and prep zone for flawless organization. Designed for effortless entertaining, guests can mingle in the sophisticated bar area situated within the flexible bonus room before transitioning into the adjacent dining area and cozy hearth room for a relaxed post-dinner retreat.
The home’s layout beautifully integrates warmth and dual focal points with two distinct custom tile fireplaces—one creating an inviting centerpiece in the main great room, and a second anchoring the intimate hearth room. This seamless flow extends directly to the rear of the residence, where a large covered patio expands the footprint into a premium indoor-outdoor living space perfect for summer get-togethers, outdoor dining, and lounging. A smart split-bedroom layout ensures maximum privacy, keeping the secondary bedrooms grouped on one side of the home while establishing the primary owner’s retreat as a private sanctuary. Elevating custom luxury to new heights, the primary suite features a show-stopping, two-story walk-in closet integrated directly off the owner's bath, utilizing a built-in staircase to access a unique lofted second-story wardrobe space that provides entirely separate, dedicated storage for each partner.

239