
Search results for "Charleston" in Home Design Ideas

 Express Sunrooms of Charleston
This brick paver patio walkway in Charleston, SC was designed and installed by Express Sunrooms of Charleston to combine classic Lowcountry charm with durable, low-maintenance materials. The brick pathway creates a welcoming transition between outdoor spaces while adding timeless style and functionality to the home’s exterior.

 Affinity Building Systems
A Beautiful 4 Bedroom 3 ½ Bath 2 story home, The home is designed with a wrap around front porch and a convenient back porch accessible from the breakfast nook. Staying with traditional design yet having the low country appeal that Charleston is so well known for, this modular home can be placed in any established neighborhood and is sure to fit right in!

 Charleston Home + Design Mag
Patrick Brickman & Colin Voigt
Example of a country open concept medium tone wood floor living room design in Charleston with white walls, no fireplace, a media wall and a music area
Example of a country open concept medium tone wood floor living room design in Charleston with white walls, no fireplace, a media wall and a music area
Find the right local pro for your project


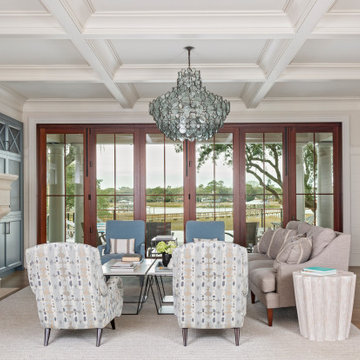


 Luxury Simplified Construction
Tripp Smith, Luxury Simplified Group
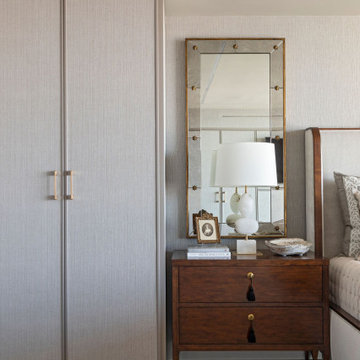
Example of a classic bedroom design in Charleston
Example of a classic bedroom design in Charleston
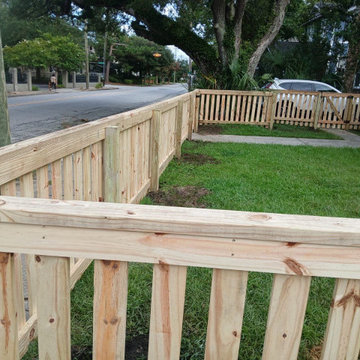
 Superior Fence and Rail
4'H Spaced Picket 3" CHS
Cost depends on the size of your project. Call us to set up an appointment for a free on-site estimate.
 Charleston Home + Design Mag
Screened-In Porch with Adjustable Shades
Charleston Blind Company (843) 478-1913 | charlestonblindcompany.com
Patrick Brickman
Inspiration for a screened-in porch remodel in Charleston with a roof extension
Inspiration for a screened-in porch remodel in Charleston with a roof extension
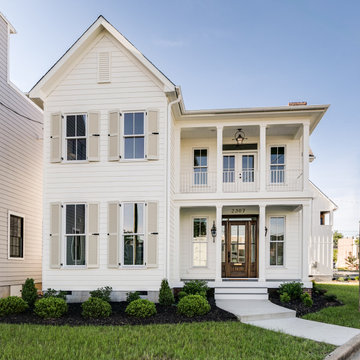
 Keel Custom Homes
White clapboard, shutters, and a two-story front porch in the Charleston tradition.
Inspiration for a transitional exterior home remodel in Richmond
Inspiration for a transitional exterior home remodel in Richmond


 FireRock Building Materials
Project Stats:
- Pavers: "Oyster" in random pattern by FireRock
- Location: Charleston, SC
- Pool / Landscape Design: Josh Atkinson, Atkinson Pools & Spa
- Photos: Karson Photography
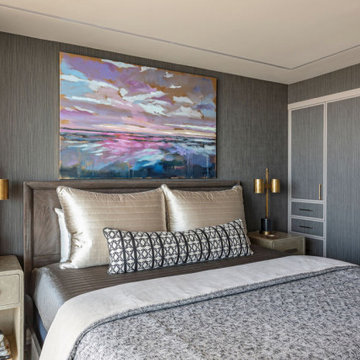



 ML Design
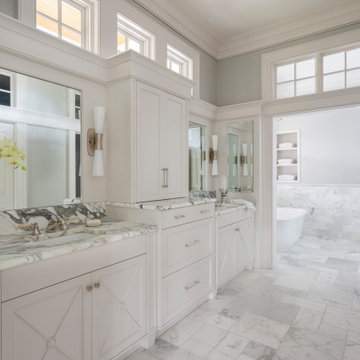
Alcove shower - small traditional 3/4 white tile and subway tile marble floor and gray floor alcove shower idea in Charleston with blue walls, recessed-panel cabinets, white cabinets, a two-piece toilet, an undermount sink, marble countertops, gray countertops and a hinged shower door


 Canter Construction
Client had an existing deck and pergola off of the back of their home that was not properly built in the original construction. This caused sagging of some of the support beams and overall an unsafe structure.
In order to give this a thicker and better look, we used 6X6 beams (instead of 4x4's) and properly bolted all members so that the structure did not move.
32