
Search results for "Charleston" in Home Design Ideas
 DLB Custom Home Design

Large trendy open concept and formal dark wood floor and brown floor living room photo in Charleston with white walls, a ribbon fireplace, a metal fireplace and a wall-mounted tv
 Aspire Fine Homes
www.felixsanchez.com

Inspiration for a huge transitional master white tile ceramic tile, gray floor and double-sink claw-foot bathtub remodel in Houston with an undermount sink, raised-panel cabinets, white cabinets, marble countertops, beige walls, gray countertops and a built-in vanity
Inspiration for a huge transitional master white tile ceramic tile, gray floor and double-sink claw-foot bathtub remodel in Houston with an undermount sink, raised-panel cabinets, white cabinets, marble countertops, beige walls, gray countertops and a built-in vanity
 Charleston Home + Design Mag
Patrick Brickman & Colin Voigt
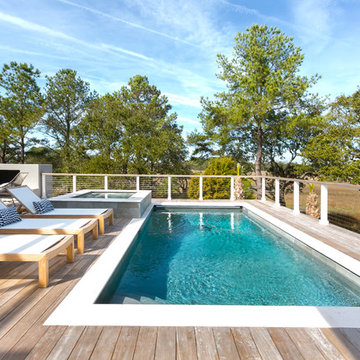
Example of a trendy backyard rectangular pool design in Charleston with decking
Example of a trendy backyard rectangular pool design in Charleston with decking
Find the right local pro for your project
 Pulliam Morris Interiors

Example of a large classic medium tone wood floor and beige floor entryway design in Charleston with green walls and a medium wood front door

 Charleston Building and Development
Inspiration for a large transitional light wood floor indoor basketball/tennis/multi-game court remodel in Chicago

 Beasley & Henley Interior Design
The gorgeous "Charleston" home is 6,689 square feet of living with four bedrooms, four full and two half baths, and four-car garage. Interiors were crafted by Troy Beasley of Beasley and Henley Interior Design. Builder- Lutgert

 William Quarles Photography
Photography by William Quarles. Cabinetry by Kitchens Bath and Beyond, custom built with Conestoga Doors. The color/finish was painted with Benjamin Moore Black Jack (black) and Bone Black (light gray). The counter tops are granite "Super White". Designer, Jill Frey Kitchen Design.

 SLC Interiors
porch
This is an example of a victorian porch design in Charleston with decking and a roof extension.
This is an example of a victorian porch design in Charleston with decking and a roof extension.

 D.I.G. Landscape
Charleston Home and Design
Design ideas for a tropical backyard brick formal garden in Charleston for summer.
Design ideas for a tropical backyard brick formal garden in Charleston for summer.
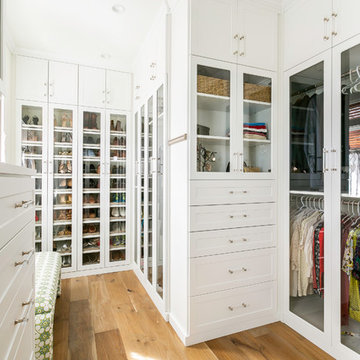 Charleston Home + Design Mag
Inspiration for a gender-neutral medium tone wood floor and brown floor walk-in closet remodel in Charleston with glass-front cabinets and white cabinets
 Charleston Home + Design Mag
For more information, call Tom Martin & Son General Contracting at (843) 559-3823 or visit tommartinandson.com.
Photograph by Patrick Brickman of Charleston Home + Design magazine.
 Charleston Home + Design Mag
Inspiration for a transitional l-shaped medium tone wood floor and brown floor kitchen remodel in Charleston with recessed-panel cabinets, white cabinets, beige backsplash, paneled appliances, an island and white countertops
 Charleston Building and Development

Inspiration for a large timeless master porcelain tile and gray tile marble floor, white floor, double-sink and wainscoting bathroom remodel in Chicago with white cabinets, white walls, an undermount sink, quartz countertops, white countertops, a built-in vanity and recessed-panel cabinets
 Charleston Home + Design Mag

Example of a country gender-neutral light wood floor and brown floor kids' study room design in Charleston with white walls
 Charleston Home + Design Mag

Farmhouse dark wood floor and brown floor bedroom photo in Charleston with gray walls
 Charleston Building and Development
Mudroom - large transitional dark wood floor mudroom idea in Chicago with blue walls
 Charleston Building and Development
Rolfe Hokanson
Elegant l-shaped medium tone wood floor eat-in kitchen photo in Chicago with a farmhouse sink, shaker cabinets, white cabinets, quartzite countertops, green backsplash, ceramic backsplash, paneled appliances and an island
Elegant l-shaped medium tone wood floor eat-in kitchen photo in Chicago with a farmhouse sink, shaker cabinets, white cabinets, quartzite countertops, green backsplash, ceramic backsplash, paneled appliances and an island
 Charleston Home + Design Mag

Living room - coastal dark wood floor and brown floor living room idea in Charleston with white walls, a two-sided fireplace, a tile fireplace and a wall-mounted tv
 Charleston Building and Development
Rolfe Hokanson

Kids' room - mid-sized traditional girl medium tone wood floor kids' room idea in Chicago with purple walls
Kids' room - mid-sized traditional girl medium tone wood floor kids' room idea in Chicago with purple walls
 Charleston Home + Design Mag

Inspiration for a coastal backyard tile and custom-shaped aboveground pool fountain remodel in Charleston
4