
Search results for "Charleston" in Home Design Ideas

 Luxury Simplified Construction
Private second floor balcony, even better at night with a vista of palm tops and softly lit tin roofs.
This is a new construction made in the style of classic Charleston houses located on 40 Percy Street, Downtown Charleston, SC.
Luxury Simplified Construction

 Ravenel Construction Group
843-881-2221
www.ravenelconstruction.com
Elegant exterior home photo in Charleston
Elegant exterior home photo in Charleston


Find the right local pro for your project

 Lanson B. Jones & Co, Inc.
Two cement planters mirror one another at the garden's entrance and is filled with Caladiums, Coleus, and Creeping Jenny. Trimmed boxwood hedges frame the pedestal.

 Bob Chatham Custom Home Design
Designed by Bob Chatham for the Charleston area, it's easy to see why this plan is one of the most popular in our collection. The inviting porches will make family and guests feel at home right away! The master bedroom is spacious and includes a roomy walk in closet. A large kitchen and living area will accommodate many and provide hours of fun and great meals. Contact us with any questions about this plan or others you might like.


 Express Sunrooms of Charleston
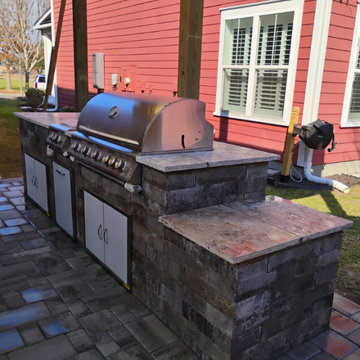
This outdoor kitchen in Charleston, SC has a layout encourages conversation and connection, offering a functional and beautiful extension of the home’s outdoor space.


 Indigo Alley Interiors
Inspiration for a small transitional side porch remodel in Charleston with a roof extension
 Indigo Alley Interiors
This is an example of a small transitional side porch design in Charleston with a roof extension.

 Modern Cottage Collective Design Studio
Before Seating Nook
Example of a beach style sunroom design in Charleston
Example of a beach style sunroom design in Charleston

 SAB Homes LLC
Guest bathroom in The Charleston at Winterset Valley in Lee's Summit, Missouri.
Bathroom - traditional bathroom idea in Kansas City
Bathroom - traditional bathroom idea in Kansas City
 SAB Homes LLC
Entry of The Charleston at Winterset Valley in Lee's Summit, Missouri.
Example of a classic entryway design in Kansas City
Example of a classic entryway design in Kansas City


 Modern Cottage Collective Design Studio
Progress Living Room
Living room - coastal living room idea in Charleston
Living room - coastal living room idea in Charleston


 Inspired Closets of Charleston
Walk-in closet - mid-sized transitional gender-neutral carpeted and beige floor walk-in closet idea in Charleston with flat-panel cabinets and brown cabinets

 Sceltas Custom Homes
Across the Ashley River resides a family home located on Charleston’s beautiful marshes. Adding 500 sqft, the screened porch was converted into a heated/cooled space and a new porch doubles the master suite size. A former closet was converted into a mudroom with A/V hookups.
Photos by: Brennan Wesley
 Bob Chatham Custom Home Design
Designed for a lot on the Wando River, this home reflects true "low country" living.
Example of a beach style exterior home design in Charleston
Example of a beach style exterior home design in Charleston
46