
Search results for "Charleston" in Home Design Ideas
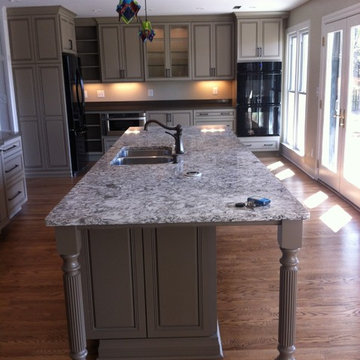


 Modern Cottage Collective Design Studio
Before Living Room
Living room - coastal living room idea in Charleston
Living room - coastal living room idea in Charleston

 Stono Construction LLC
Photo by Patrick Brickman
Inspiration for a timeless porch remodel in Charleston
Inspiration for a timeless porch remodel in Charleston
Find the right local pro for your project


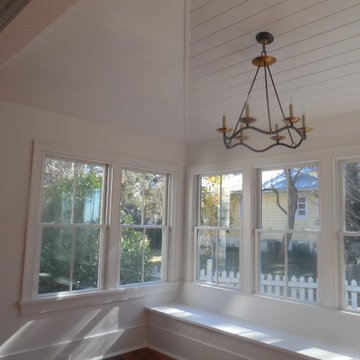


 Design Directions, LLC
We love this table top design beach inside the Charleston beach home - the beachwood basket fits perfectly with the decor.
Living room - large coastal open concept light wood floor living room idea in Charleston with beige walls
Living room - large coastal open concept light wood floor living room idea in Charleston with beige walls

 Luxury Simplified Construction
First floor porch and view of the Percy Street and Line Street intersections.
This is a new construction made in the style of classic Charleston houses located on 40 Percy Street, Downtown Charleston, SC.
Tripp Smith Photography, Luxury Simplified Group

 Charleston Home + Design Mag
Patrick Brickman & Colin Voigt
Example of an ornate guest dark wood floor bedroom design in Charleston with no fireplace and blue walls
Example of an ornate guest dark wood floor bedroom design in Charleston with no fireplace and blue walls

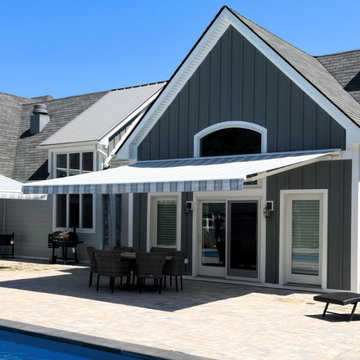
 Express Sunrooms of Charleston
This motorized awning project in Charleston, SC upgraded the home’s outdoor area with modern shade technology. Installed by Express Sunrooms of Charleston, the awning provides flexible protection from the sun, helps keep indoor spaces cooler, and extends the life of patio furniture by reducing UV exposure.

 Brace Builders LLC
Ashley Smith, Charleston Realty Pics
Inspiration for a transitional bathroom remodel in Charleston
Inspiration for a transitional bathroom remodel in Charleston

 Charleston Limewash
1960's federal building renovated into a contemporary hotel with the help of Charleston Limewash.
Limewash in grey tones on brick & stucco exterior.
Example of a huge 1950s gray three-story brick exterior home design in Charleston
Example of a huge 1950s gray three-story brick exterior home design in Charleston

 The Original Charleston Bedswing co,llc
obenhaus maresca design&architecture
Beach style porch idea in Charleston
Beach style porch idea in Charleston

 ABC Block & Brick
Ragland Charleston Brick
Example of a classic brick exterior home design in Little Rock
Example of a classic brick exterior home design in Little Rock

 Lorraine G Vale, ASID Allied
One of the main features of the space is the natural lighting. The windows allow someone to feel they are in their own private oasis. The wide plank European oak floors, with a brushed finish, contribute to the warmth felt in this bathroom, along with warm neutrals, whites and grays. The counter tops are a stunning Calcatta Latte marble as is the basket weaved shower floor, 1x1 square mosaics separating each row of the large format, rectangular tiles, also marble. Lighting is key in any bathroom and there is more than sufficient lighting provided by Ralph Lauren, by Circa Lighting. Classic, custom designed cabinetry optimizes the space by providing plenty of storage for toiletries, linens and more. Holger Obenaus Photography did an amazing job capturing this light filled and luxurious master bathroom. Built by Novella Homes and designed by Lorraine G Vale
Holger Obenaus Photography

 Sceltas Custom Homes
Across the Ashley River resides a family home located on Charleston’s beautiful marshes. Adding 500 sqft, the screened porch was converted into a heated/cooled space and a new porch doubles the master suite size. A former closet was converted into a mudroom with A/V hookups.
Photos by: Brennan Wesley
 Modern Cottage Collective Design Studio
Before Hall to kitchen
Inspiration for a coastal hallway remodel in Charleston
Inspiration for a coastal hallway remodel in Charleston


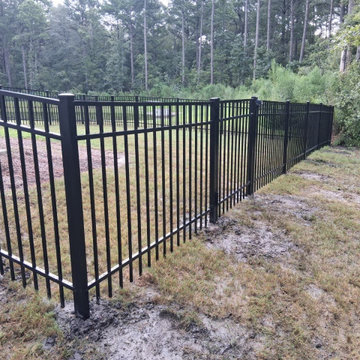
 Superior Fence and Rail
4'H Black 300 Sterling (R)
Cost depends on the size of your project. Call us to set up an appointment for a free on-site estimate.

43