
Search results for "Charlie" in Home Design Ideas
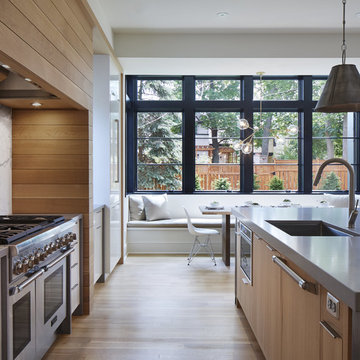
 Charlie & Co. Design, Ltd
Corey Gaffer Photography
Example of a transitional galley light wood floor eat-in kitchen design in Minneapolis with an undermount sink, flat-panel cabinets, white cabinets, solid surface countertops, white backsplash, stone slab backsplash, an island and stainless steel appliances
Example of a transitional galley light wood floor eat-in kitchen design in Minneapolis with an undermount sink, flat-panel cabinets, white cabinets, solid surface countertops, white backsplash, stone slab backsplash, an island and stainless steel appliances
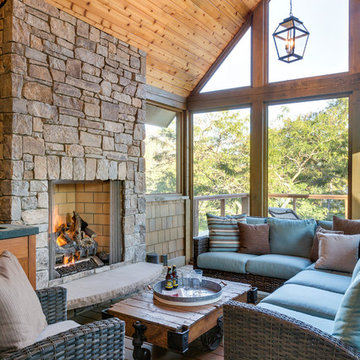 Charlie & Co. Design, Ltd
Design: Charlie & Co. Design | Builder: Stonefield Construction | Interior Selections & Furnishings: By Owner | Photography: Spacecrafting
Mountain style screened-in porch photo in Minneapolis with decking
Mountain style screened-in porch photo in Minneapolis with decking
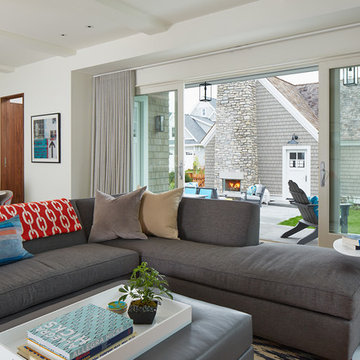 Charlie & Co. Design, Ltd
Design: Charlie & Co. Design | Builder: John Kraemer & Sons | Interiors & Photo Styling: Lucy Interior Design | Susan Gilmore Photography
Trendy open concept medium tone wood floor living room photo in Minneapolis with white walls, a standard fireplace and a stone fireplace
Trendy open concept medium tone wood floor living room photo in Minneapolis with white walls, a standard fireplace and a stone fireplace
Find the right local pro for your project
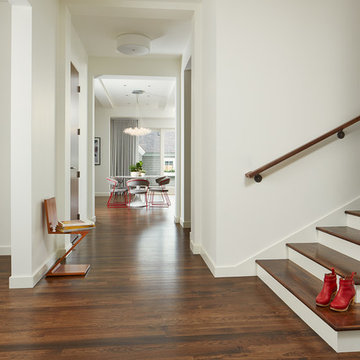 Charlie & Co. Design, Ltd
Design: Charlie & Co. Design | Builder: John Kraemer & Sons | Interiors & Photo Styling: Lucy Interior Design | Susan Gilmore Photography
Example of a trendy medium tone wood floor entry hall design in Minneapolis with white walls
Example of a trendy medium tone wood floor entry hall design in Minneapolis with white walls
 Charlie & Co. Design, Ltd
Design: Charlie & Co. Design | Builder: Stonefield Construction | Interior Selections & Furnishings: By Owner | Photography: Spacecrafting

Mid-sized mountain style l-shaped medium tone wood floor open concept kitchen photo in Minneapolis with a farmhouse sink, shaker cabinets, distressed cabinets, wood countertops, yellow backsplash, paneled appliances, an island and subway tile backsplash
Mid-sized mountain style l-shaped medium tone wood floor open concept kitchen photo in Minneapolis with a farmhouse sink, shaker cabinets, distressed cabinets, wood countertops, yellow backsplash, paneled appliances, an island and subway tile backsplash
 Charlie & Co. Design, Ltd
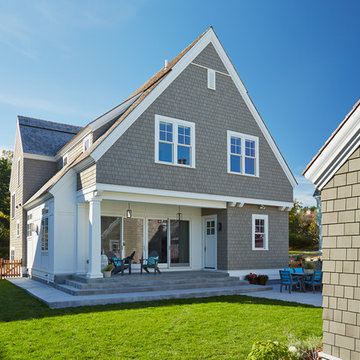
Design: Charlie & Co. Design | Builder: John Kraemer & Sons | Interiors & Photo Styling: Lucy Interior Design | Landscaping: TOPO, llc. | Susan Gilmore Photography
 Charlie & Co. Design, Ltd

The cabinets in the kitchen were fabricated from reclaimed oak pallets.
Design: Charlie & Co. Design | Builder: Stonefield Construction | Interior Selections & Furnishings: By Owner | Photography: Spacecrafting
 Laura Lee Home
Emily Minton Redfield
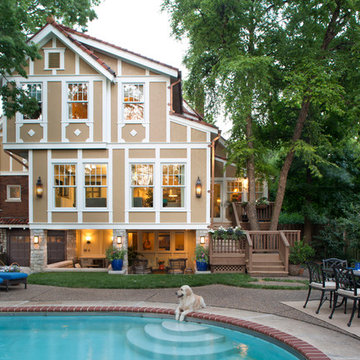
Large elegant multicolored three-story brick gable roof photo in St Louis
Large elegant multicolored three-story brick gable roof photo in St Louis
 Charlie & Co. Design, Ltd
Corey Gaffer Photography
Example of a transitional wooden u-shaped staircase design in Minneapolis with wooden risers
Example of a transitional wooden u-shaped staircase design in Minneapolis with wooden risers
 Charlie & Co. Design, Ltd
Design: Charlie & Co. Design | Builder: Stonefield Construction | Interior Selections & Furnishings: By Owner | Photography: Spacecrafting
Mid-sized rustic green two-story wood exterior home idea in Minneapolis
Mid-sized rustic green two-story wood exterior home idea in Minneapolis
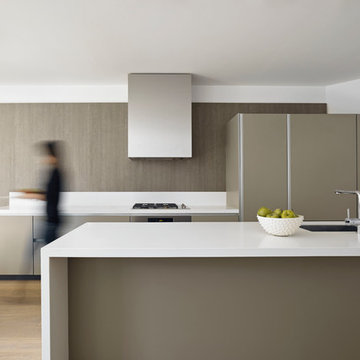
 Sozo Studio
Example of a trendy galley light wood floor eat-in kitchen design in San Francisco with flat-panel cabinets, gray cabinets and an island
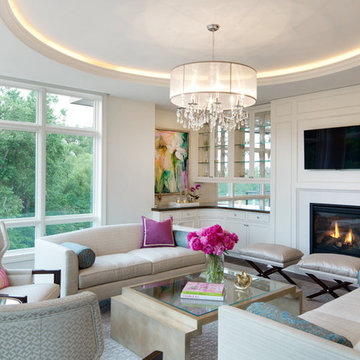
 Lucy Interior Design
Interior design: Lucy Interior Design
Architect: Charlie & Co. Design
Builder: BohLand Homes
Photography: SPACECRAFTING
Inspiration for a transitional living room remodel in Minneapolis
Inspiration for a transitional living room remodel in Minneapolis
 Charlie & Co. Design, Ltd
Design: Charlie & Co. Design | Builder: Stonefield Construction | Interior Selections & Furnishings: By Owner | Photography: Spacecrafting
Inspiration for a mid-sized rustic green two-story wood exterior home remodel in Minneapolis
Inspiration for a mid-sized rustic green two-story wood exterior home remodel in Minneapolis


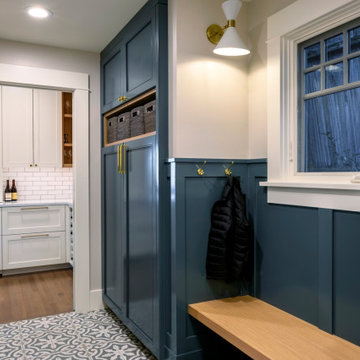

 Charlie & Co. Design, Ltd

Tucked on a narrow lake lot, the front entry was positioned on the side of the house to allow for the entrance to have a stronger connection to the lakeside rooms. The rooftop screen porch and deck provides a quiet, protected space when the lake winds become difficult.
Design: Charlie & Co. Design | Builder: Stonefield Construction | Interior Selections & Furnishings: By Owner | Photography: Spacecrafting
 Charlie & Co. Design, Ltd
Design: Charlie & Co. Design | Builder: Stonefield Construction | Interior Selections & Furnishings: By Owner | Photography: Spacecrafting
Mudroom - small rustic slate floor mudroom idea in Minneapolis with white walls
Mudroom - small rustic slate floor mudroom idea in Minneapolis with white walls
10