
Search results for "Charlie" in Home Design Ideas
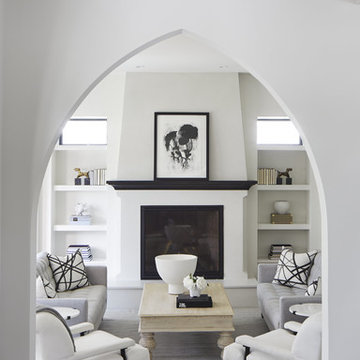
 Charlie & Co. Design, Ltd
Corey Gaffer Photography
Inspiration for a transitional entryway remodel in Minneapolis
Inspiration for a transitional entryway remodel in Minneapolis
 Charlie & Co. Design, Ltd
Design: Charlie & Co. Design | Builder: Stonefield Construction | Interior Selections & Furnishings: By Owner | Photography: Spacecrafting
Bedroom - rustic master medium tone wood floor bedroom idea in Minneapolis with gray walls
Bedroom - rustic master medium tone wood floor bedroom idea in Minneapolis with gray walls

 Southview Design
The client wanted patio space for a chair so she could relax in the sun when the mood struck. The only spot in the yard with any sun is near the fence gate. A full-range New York Bluestone patio was added using 30” x 30” slabs. These slabs are dry-set so leveling was a challenge.
Find the right local pro for your project
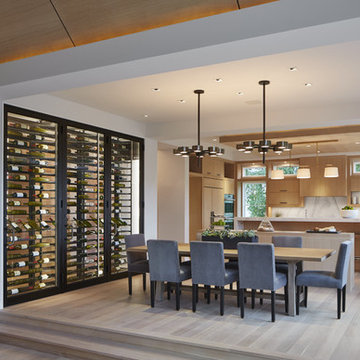

 Charlie & Co. Design, Ltd
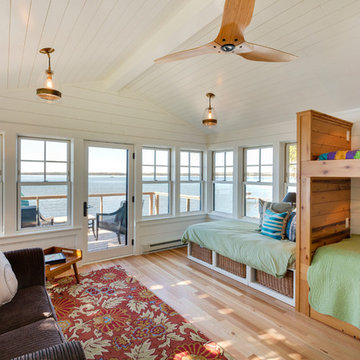
Bunkhouse Interior
Mountain style guest light wood floor bedroom photo in Minneapolis with white walls
Mountain style guest light wood floor bedroom photo in Minneapolis with white walls
 Charlie & Co. Design, Ltd

Design: Charlie & Co. Design | Builder: Stonefield Construction | Interior Selections & Furnishings: By Owner | Photography: Spacecrafting
Mudroom - small rustic slate floor mudroom idea in Minneapolis with white walls
Mudroom - small rustic slate floor mudroom idea in Minneapolis with white walls

 Downer / Associates
Design / Build project with Charlie Allen Renovations Inc.
Shelly Harrison Photography
Inspiration for a large timeless master white tile and subway tile marble floor corner shower remodel in Boston with a console sink
Inspiration for a large timeless master white tile and subway tile marble floor corner shower remodel in Boston with a console sink
 Charlie & Co. Design, Ltd
Corey Gaffer Photography

Example of a transitional patio design in Minneapolis
Example of a transitional patio design in Minneapolis
 Charlie & Co. Design, Ltd
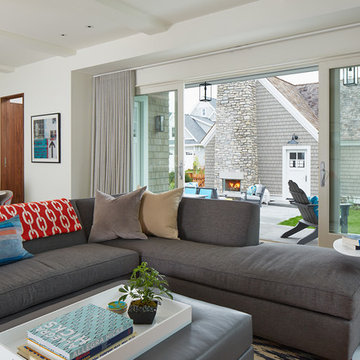
Design: Charlie & Co. Design | Builder: John Kraemer & Sons | Interiors & Photo Styling: Lucy Interior Design | Susan Gilmore Photography
Trendy open concept medium tone wood floor living room photo in Minneapolis with white walls, a standard fireplace and a stone fireplace
Trendy open concept medium tone wood floor living room photo in Minneapolis with white walls, a standard fireplace and a stone fireplace
 Charlie & Co. Design, Ltd
Design: Charlie & Co. Design | Builder: Stonefield Construction | Interior Selections & Furnishings: By Owner | Photography: Spacecrafting
Mid-sized rustic green two-story wood exterior home idea in Minneapolis
Mid-sized rustic green two-story wood exterior home idea in Minneapolis
 Charlie & Co. Design, Ltd
General Contractor: Hagstrom Builders | Photos: Corey Gaffer Photography
Transitional master gray tile drop-in bathtub photo in Minneapolis with a vessel sink, shaker cabinets, dark wood cabinets and gray walls
Transitional master gray tile drop-in bathtub photo in Minneapolis with a vessel sink, shaker cabinets, dark wood cabinets and gray walls
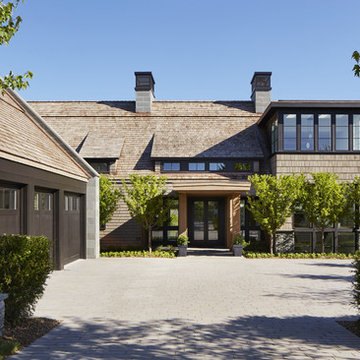
 Charlie & Co. Design, Ltd
Spacecrafting Photography
Inspiration for a coastal kitchen remodel in Minneapolis
Inspiration for a coastal kitchen remodel in Minneapolis

 Kitchen Intuitions
Beautiful black double vanity paired with a white quartz counter top, marble floors and brass plumbing fixtures.
Example of a large transitional master marble tile marble floor and white floor alcove shower design in New York with beaded inset cabinets, black cabinets, an undermount sink, quartz countertops, a hinged shower door and white countertops
Example of a large transitional master marble tile marble floor and white floor alcove shower design in New York with beaded inset cabinets, black cabinets, an undermount sink, quartz countertops, a hinged shower door and white countertops

 Charlie & Co. Design, Ltd
Corey Gaffer
Transitional wooden l-shaped mixed material railing staircase photo in Minneapolis with wooden risers
Transitional wooden l-shaped mixed material railing staircase photo in Minneapolis with wooden risers
 Charlie & Co. Design, Ltd
Inspiration for a 1950s open concept light wood floor family room remodel in Minneapolis with white walls, a ribbon fireplace and a wall-mounted tv
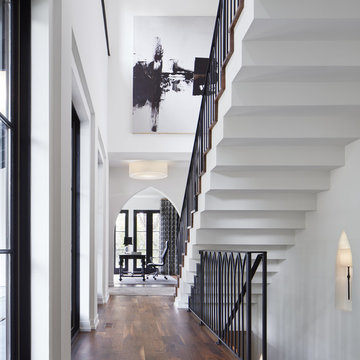


6