
Search results for "Charlie" in Home Design Ideas

 Charlie & Co. Design, Ltd
Spacecrafting Photography
Transitional dark wood floor and brown floor hallway photo in Minneapolis with white walls
Transitional dark wood floor and brown floor hallway photo in Minneapolis with white walls
 Charlie & Co. Design, Ltd
Corey Gaffer

Minimalist dark wood floor and brown floor eat-in kitchen photo in Minneapolis with an undermount sink, flat-panel cabinets, dark wood cabinets, gray backsplash, stainless steel appliances and an island
Minimalist dark wood floor and brown floor eat-in kitchen photo in Minneapolis with an undermount sink, flat-panel cabinets, dark wood cabinets, gray backsplash, stainless steel appliances and an island
 Charlie & Co. Design, Ltd
Corey Gaffer
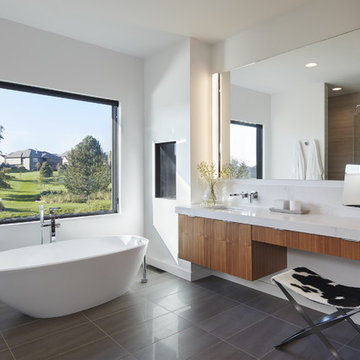
Inspiration for a modern master gray floor freestanding bathtub remodel in Minneapolis with flat-panel cabinets, medium tone wood cabinets, white walls and an undermount sink
Inspiration for a modern master gray floor freestanding bathtub remodel in Minneapolis with flat-panel cabinets, medium tone wood cabinets, white walls and an undermount sink
Find the right local pro for your project
 Charlie & Co. Design, Ltd
Corey Gaffer Photography
Trendy galley light wood floor eat-in kitchen photo in Minneapolis with an undermount sink, flat-panel cabinets, white cabinets, white backsplash, an island, solid surface countertops, stone slab backsplash and paneled appliances
Trendy galley light wood floor eat-in kitchen photo in Minneapolis with an undermount sink, flat-panel cabinets, white cabinets, white backsplash, an island, solid surface countertops, stone slab backsplash and paneled appliances
 Charlie & Co. Design, Ltd
General Contractor: Hagstrom Builders | Photos: Corey Gaffer Photography

Transitional master gray tile drop-in bathtub photo in Minneapolis with a vessel sink, shaker cabinets, dark wood cabinets and gray walls
Transitional master gray tile drop-in bathtub photo in Minneapolis with a vessel sink, shaker cabinets, dark wood cabinets and gray walls
 Charlie & Co. Design, Ltd
Corey Gaffer

Farmhouse light wood floor and beige floor dining room photo in Minneapolis with white walls
Farmhouse light wood floor and beige floor dining room photo in Minneapolis with white walls
 Charlie & Co. Design, Ltd
General Contractor: Hagstrom Builders | Photos: Corey Gaffer Photography
Example of a transitional open concept dark wood floor living room design in Minneapolis with gray walls, a standard fireplace, a wall-mounted tv and a stone fireplace
Example of a transitional open concept dark wood floor living room design in Minneapolis with gray walls, a standard fireplace, a wall-mounted tv and a stone fireplace
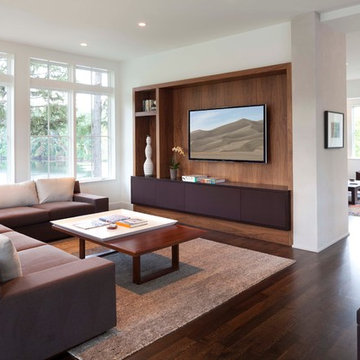 Charlie & Co. Design, Ltd
Photos by Steve Henke
Living room - contemporary dark wood floor living room idea in Minneapolis with white walls and a wall-mounted tv
Living room - contemporary dark wood floor living room idea in Minneapolis with white walls and a wall-mounted tv
 Charlie & Co. Design, Ltd
Spacecrafting Photography
Transitional white tile dark wood floor freestanding bathtub photo in Minneapolis with gray walls
Transitional white tile dark wood floor freestanding bathtub photo in Minneapolis with gray walls
 Charlie & Co. Design, Ltd

Small trendy porcelain tile and gray floor bathroom photo in Minneapolis with white walls, a vessel sink and wood countertops
 Charlie & Co. Design, Ltd

Trendy multicolored three-story mixed siding flat roof photo in Minneapolis

 Charlie & Co. Design, Ltd
Corey Gaffer Photography
Example of a transitional master white tile and porcelain tile porcelain tile freestanding bathtub design in Minneapolis with flat-panel cabinets, gray cabinets, white walls, an undermount sink and marble countertops
Example of a transitional master white tile and porcelain tile porcelain tile freestanding bathtub design in Minneapolis with flat-panel cabinets, gray cabinets, white walls, an undermount sink and marble countertops
 Charlie & Co. Design, Ltd
Corey Gaffer
Minimalist open concept dark wood floor living room photo in Minneapolis with white walls, a ribbon fireplace and a wall-mounted tv
Minimalist open concept dark wood floor living room photo in Minneapolis with white walls, a ribbon fireplace and a wall-mounted tv
 Charlie & Co. Design, Ltd
Spacecrafting Photography
Example of a transitional white two-story exterior home design in Minneapolis
Example of a transitional white two-story exterior home design in Minneapolis
 Charlie & Co. Design, Ltd
Spacecrafting

Inspiration for a timeless open concept dark wood floor living room remodel in Minneapolis with beige walls, a standard fireplace, a stone fireplace and a media wall
Inspiration for a timeless open concept dark wood floor living room remodel in Minneapolis with beige walls, a standard fireplace, a stone fireplace and a media wall
 Charlie & Co. Design, Ltd

Powder room - small contemporary porcelain tile and gray floor powder room idea in Minneapolis with gray walls, a vessel sink and wood countertops
 Charlie & Co. Design, Ltd
Corey Gaffer Photography
Inspiration for a transitional sunroom remodel in Minneapolis
Inspiration for a transitional sunroom remodel in Minneapolis
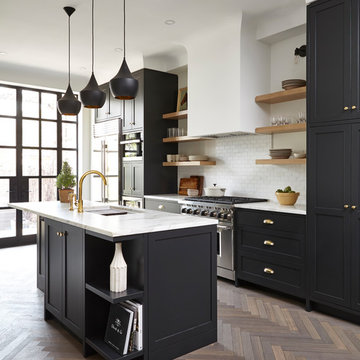
 Charlie Coull Design
Kitchen - transitional dark wood floor and brown floor kitchen idea in Toronto with an undermount sink, shaker cabinets, white backsplash, subway tile backsplash, stainless steel appliances and an island

 Charlie Luxton Design
Doors off the landing to bedrooms and bathroom. Doors and handles are bespoke, made by a local joiner.
Photo credit: Mark Bolton Photography
Hallway - mid-sized contemporary concrete floor hallway idea in Gloucestershire with blue walls
Hallway - mid-sized contemporary concrete floor hallway idea in Gloucestershire with blue walls
2