
Search results for "Charlie" in Home Design Ideas
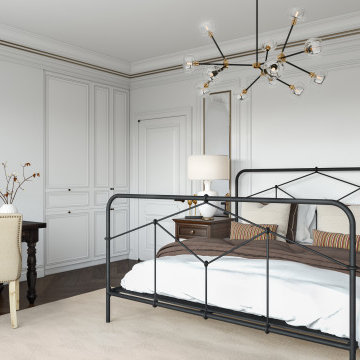
 James & James Furniture
The Charlie Iron Bed was hand selected by the James+James design team. With modern geometric patterns an update to a design inspired by vintage European hospital beds. Simple iron tubing looks airy and feels substantial.


 Charlie & Co. Design, Ltd
Spacecrafting Photography
Inspiration for a transitional exterior home remodel in Minneapolis
Inspiration for a transitional exterior home remodel in Minneapolis
Find the right local pro for your project
 Charlie & Co. Design, Ltd
Spacecrafting Photography
Transitional white tile dark wood floor freestanding bathtub photo in Minneapolis with gray walls
Transitional white tile dark wood floor freestanding bathtub photo in Minneapolis with gray walls
 Charlie & Co. Design, Ltd
Corey Gaffer Photography
Example of a transitional galley light wood floor eat-in kitchen design in Minneapolis with an undermount sink, flat-panel cabinets, white cabinets, solid surface countertops, white backsplash, stone slab backsplash, an island and stainless steel appliances
Example of a transitional galley light wood floor eat-in kitchen design in Minneapolis with an undermount sink, flat-panel cabinets, white cabinets, solid surface countertops, white backsplash, stone slab backsplash, an island and stainless steel appliances


 Modern Market
Dang Media Stand
Perforated steel door front allows use of remotes without spoiling the view. Brass details and powder-coated steel base. Available in risk-averse grey and white.
-42”W x 20”D x 29.25”H
Charlie Rug
Made of hand-woven cotton & wool blend dhurrie, the Charlie Rug is available in one size and one head-turning pattern.
-6’ x 9’
 Charlie & Co. Design, Ltd
Spacecrafting Photography
Example of a transitional exterior home design in Minneapolis
Example of a transitional exterior home design in Minneapolis
 Charlie & Co. Design, Ltd
Design: Charlie & Co. Design | Builder: Stonefield Construction | Interior Selections & Furnishings: By Owner | Photography: Spacecrafting
Mid-sized mountain style green two-story wood exterior home photo in Minneapolis
Mid-sized mountain style green two-story wood exterior home photo in Minneapolis
 Charlie & Co. Design, Ltd
Spacecrafting Photography
Mid-sized danish black two-story concrete fiberboard gable roof photo in Minneapolis
Mid-sized danish black two-story concrete fiberboard gable roof photo in Minneapolis
 Charlie & Co. Design, Ltd
Landmark Photography
Inspiration for a contemporary deck remodel in Minneapolis
Inspiration for a contemporary deck remodel in Minneapolis


 Charlie & Co. Design, Ltd
The cabinets in the kitchen were fabricated from reclaimed oak pallets.
Design: Charlie & Co. Design | Builder: Stonefield Construction | Interior Selections & Furnishings: By Owner | Photography: Spacecrafting


 John Kraemer & Sons
Builder: John Kraemer & Sons | Building Architecture: Charlie & Co. Design | Interiors: Martha O'Hara Interiors | Photography: Landmark Photography
Mid-sized transitional open concept light wood floor and brown floor living room photo in Minneapolis with gray walls, a standard fireplace, a stone fireplace and a wall-mounted tv
Mid-sized transitional open concept light wood floor and brown floor living room photo in Minneapolis with gray walls, a standard fireplace, a stone fireplace and a wall-mounted tv


 Charlie Dresen, SteamboatsMyHome
Charlie Dresen
Example of a mountain style exterior home design in Denver
Example of a mountain style exterior home design in Denver
5