
Search results for "Charlotte" in Home Design Ideas


 Paul Davis Restoration of Charlotte
Mid-sized transitional carpeted l-shaped staircase photo in Charlotte with carpeted risers

Find the right local pro for your project
 Schumacher Homes
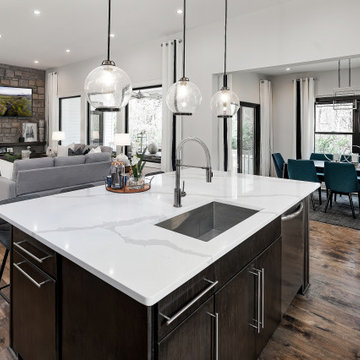
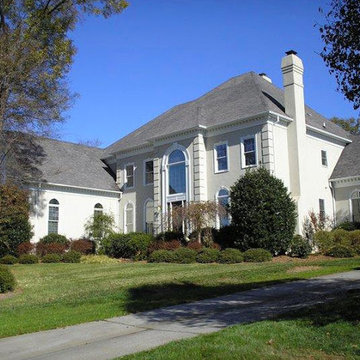
Built by Schumacher Homes, America's Largest Custom Home Builder, this striking Heritage Modern Farmhouse in Charlotte, North Carolina, effortlessly balances classic architectural charm with airy, modern volume.
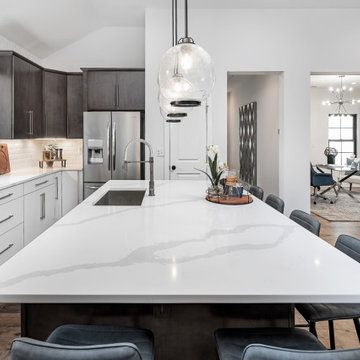
Spanning a thoughtfully detailed 2,163 square feet, the 3-bedroom, 2-bathroom layout is anchored by an expansive main living area where 11-foot ceilings soar across both the great room and kitchen. This dramatic verticality enhances the home's open-concept design, making it an exceptional canvas for family gatherings and seamless entertaining.
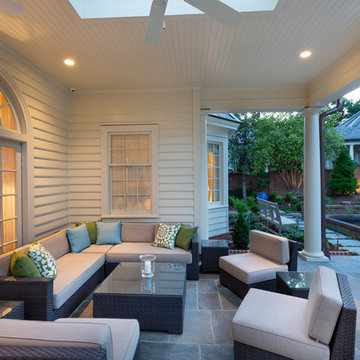
Extending the living space outdoors, a generous 10' x 20' covered porch offers a serene setting for alfresco dining and year-round southern living.
Separated for ultimate privacy, the owner’s retreat serves as a tranquil sanctuary. The spa-like primary bath is appointed with a double-bowl vanity and a meticulously detailed, tile and glass-enclosed walk-in shower.


 Archadeck of Charlotte
The floor to ceiling windows on this custom screened porch in Concord means a bright and airy feeling that is better than being outside. The Eze-Breeze windows allow full closer and custom air flow. This screened porch sits on a brick paver patio, which is a perfect use of your outdoor space. The lovely view of the garden from this porch creates a zen porch for enjoyment and tranquility all year long.




 KES Studio
The residence received a full gut renovation to create a modern coastal retreat vacation home. This was achieved by using a neutral color pallet of sands and blues with organic accents juxtaposed with custom furniture’s clean lines and soft textures.
 Schumacher Homes
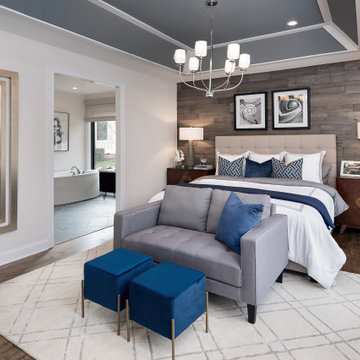
Built by Schumacher Homes, America's Largest Custom Home Builder, this striking Heritage Modern Farmhouse in Charlotte, North Carolina, effortlessly balances classic architectural charm with airy, modern volume.
Spanning a thoughtfully detailed 2,163 square feet, the 3-bedroom, 2-bathroom layout is anchored by an expansive main living area where 11-foot ceilings soar across both the great room and kitchen. This dramatic verticality enhances the home's open-concept design, making it an exceptional canvas for family gatherings and seamless entertaining.
Extending the living space outdoors, a generous 10' x 20' covered porch offers a serene setting for alfresco dining and year-round southern living.
Separated for ultimate privacy, the owner’s retreat serves as a tranquil sanctuary. The spa-like primary bath is appointed with a double-bowl vanity and a meticulously detailed, tile and glass-enclosed walk-in shower.
 Schumacher Homes
Built by Schumacher Homes, America's Largest Custom Home Builder, this striking Heritage Modern Farmhouse in Charlotte, North Carolina, effortlessly balances classic architectural charm with airy, modern volume.
Spanning a thoughtfully detailed 2,163 square feet, the 3-bedroom, 2-bathroom layout is anchored by an expansive main living area where 11-foot ceilings soar across both the great room and kitchen. This dramatic verticality enhances the home's open-concept design, making it an exceptional canvas for family gatherings and seamless entertaining.
Extending the living space outdoors, a generous 10' x 20' covered porch offers a serene setting for alfresco dining and year-round southern living.
Separated for ultimate privacy, the owner’s retreat serves as a tranquil sanctuary. The spa-like primary bath is appointed with a double-bowl vanity and a meticulously detailed, tile and glass-enclosed walk-in shower.






 Schumacher Homes
Built by Schumacher Homes, America's Largest Custom Home Builder, this striking Heritage Modern Farmhouse in Charlotte, North Carolina, effortlessly balances classic architectural charm with airy, modern volume.
Spanning a thoughtfully detailed 2,163 square feet, the 3-bedroom, 2-bathroom layout is anchored by an expansive main living area where 11-foot ceilings soar across both the great room and kitchen. This dramatic verticality enhances the home's open-concept design, making it an exceptional canvas for family gatherings and seamless entertaining.
Extending the living space outdoors, a generous 10' x 20' covered porch offers a serene setting for alfresco dining and year-round southern living.
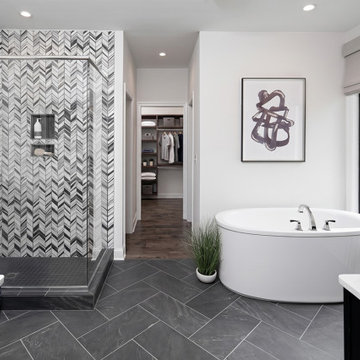
Separated for ultimate privacy, the owner’s retreat serves as a tranquil sanctuary. The spa-like primary bath is appointed with a double-bowl vanity and a meticulously detailed, tile and glass-enclosed walk-in shower.
85