
Search results for "Charlotte" in Home Design Ideas


 JENNIFER HAAHS DESIGN GROUP INC
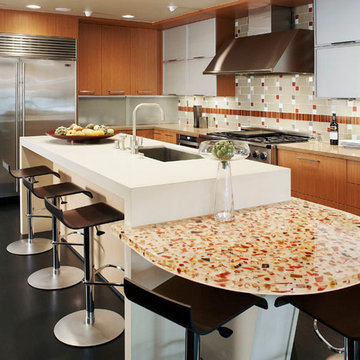
Kitchen - contemporary galley dark wood floor and black floor kitchen idea in Charlotte with an undermount sink, shaker cabinets, white backsplash, stainless steel appliances, an island and white countertops

 Charlotte's Custom Draperies and Blinds
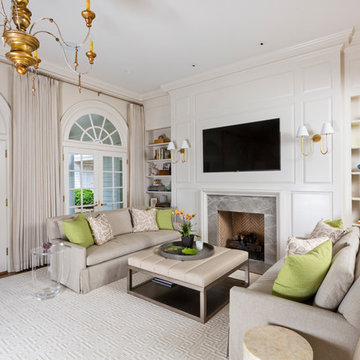
Tuxedo pleat two story drapes
Transitional home design photo in St Louis
Transitional home design photo in St Louis
Find the right local pro for your project





 Chelsea Building Group
Situated in the heart of Charlotte, this contemporary home is part of the ReAlta neighborhood. ReAlta is the first solar community in Charlotte, NC. The ReUnite plan boasts a rooftop terrace, a private master suite at the front of the home, a light and airy living space and more windows than we can count. What the homeowners love: Huge energy savings from the solar & energy saving build process Super quiet interior rooms (from the insulated interior walls) Large windows placed for optimal sunlight and privacy from the neighbors Smart home system that's part of the house Low, low utility bills (resulting from the solar and the home's thermal envelope) ReUnite is a 4 bed, 2.5 bath home and is 2,854 square feet. With ReAlta, we are introducing for the first time in Charlotte a fully solar community. Each beautifully detailed home will incorporate low profile solar panels that will collect the sun’s rays to significantly offset the home’s energy usage. Combined with our industry-leading Home Efficiency Ratings (HERS), these solar systems will save a ReAlta homeowner thousands over the life of the home. Credit: Brendan Kahm


 Fine Edge Landscape Design
Panoramic view of the project area showing the fire pit, outdoor kitchen, planting and some low voltage lighting.
This picture gives a good showing of the Techo-Bloc Monticello pavers installed.

 Archadeck of Charlotte
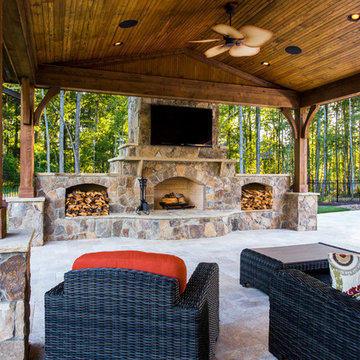
The custom shed and open gabled roof of this Waxhaw screened porch adds additional light where an upper story window limited the roof options on this porch addition. The result is a gorgeous piece of art with this combination roof and the tongue and groove ceiling we placed within it. By adding a ceiling fan we keep the homeowners cool in the heat of the summer. And with Eze-Breeze windows they can close the porch up in the winter or let in a nice breeze when the weather is nice.


 Schumacher Homes
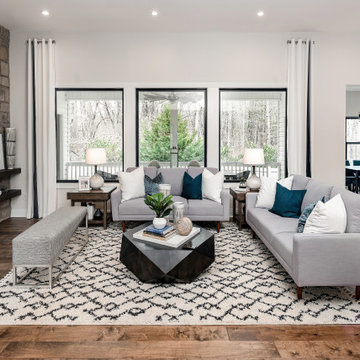
Built by Schumacher Homes, America's Largest Custom Home Builder, this striking Heritage Modern Farmhouse in Charlotte, North Carolina, effortlessly balances classic architectural charm with airy, modern volume.
Spanning a thoughtfully detailed 2,163 square feet, the 3-bedroom, 2-bathroom layout is anchored by an expansive main living area where 11-foot ceilings soar across both the great room and kitchen. This dramatic verticality enhances the home's open-concept design, making it an exceptional canvas for family gatherings and seamless entertaining.
Extending the living space outdoors, a generous 10' x 20' covered porch offers a serene setting for alfresco dining and year-round southern living.
Separated for ultimate privacy, the owner’s retreat serves as a tranquil sanctuary. The spa-like primary bath is appointed with a double-bowl vanity and a meticulously detailed, tile and glass-enclosed walk-in shower.

86