
Search results for "Charming facades" in Home Design Ideas

 Ward Jewell Architect AIA
Laura Hull Photography
Example of a classic patio design in Los Angeles with a pergola
Example of a classic patio design in Los Angeles with a pergola

 T.J. Gilbride Architects, Inc.
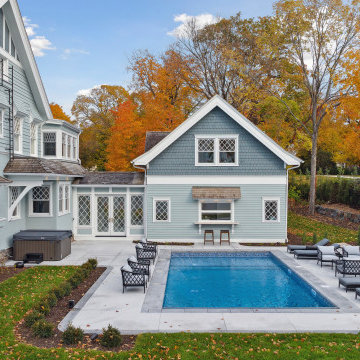
Example of a large country blue two-story wood gable roof design in DC Metro
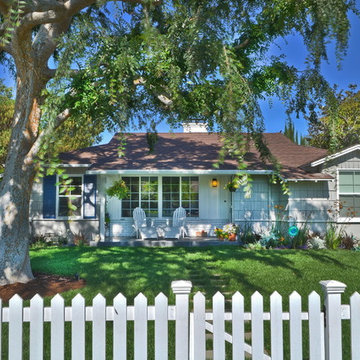
 Allison Knizek Design for Prescott Properties
Inspiration for a transitional exterior home remodel in Los Angeles
Find the right local pro for your project
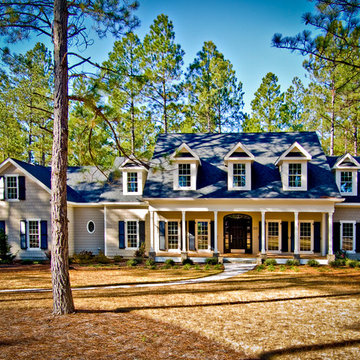
 Total Design Group, LLC
A one and a half story home with a full length covered porch welcomes visitors with Southern Charm. -Todd Tucker
Mid-sized traditional beige two-story wood gable roof idea in Raleigh
Mid-sized traditional beige two-story wood gable roof idea in Raleigh
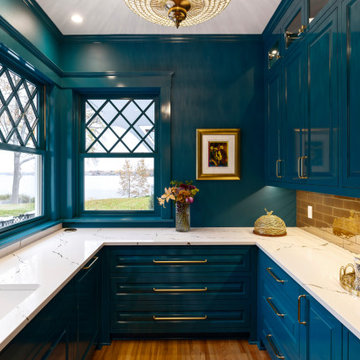


Sponsored
Westerville, OH

Custom Home Works
Franklin County's Award-Winning Design, Build and Remodeling Expert

 Total Design Group, LLC
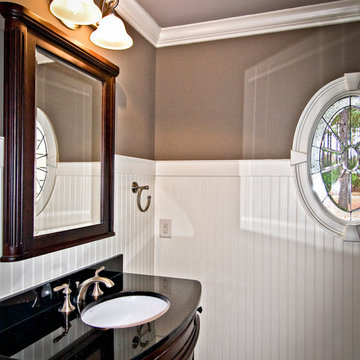
Furniture style vanity, wainscoting and oval window add appeal to the common area powder room. -Todd Tucker
Powder room - small traditional light wood floor powder room idea in Raleigh with furniture-like cabinets, dark wood cabinets, brown walls and an undermount sink
Powder room - small traditional light wood floor powder room idea in Raleigh with furniture-like cabinets, dark wood cabinets, brown walls and an undermount sink
 Lucy Call
Photo: Lucy Call © 2015 Houzz
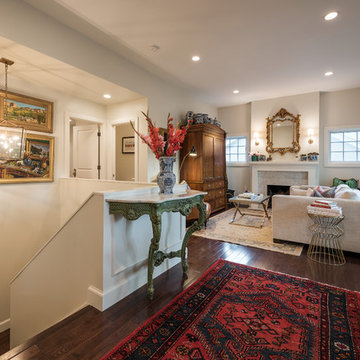
Example of a transitional living room design in Salt Lake City
Example of a transitional living room design in Salt Lake City
 SLC Homebuilding, LLC
J. Krupek Photography
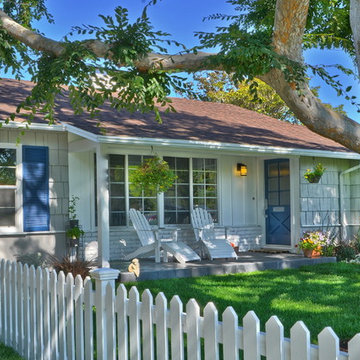

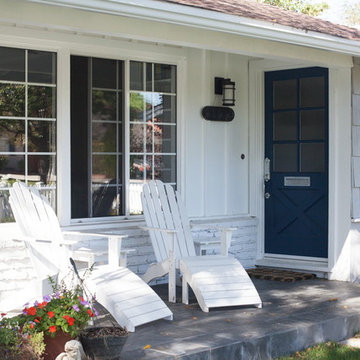
Inspiration for a timeless white one-story exterior home remodel in Nashville with a shingle roof
Inspiration for a timeless white one-story exterior home remodel in Nashville with a shingle roof
 Total Design Group, LLC
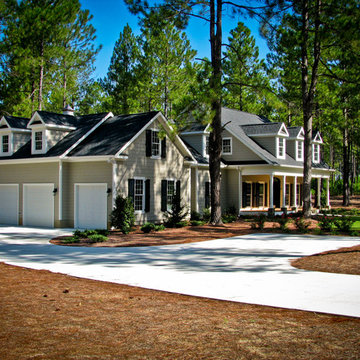
Designing a third car garage for storage or a teenager's car is becoming a current trend and request among home owners. -Todd Tucker
Mid-sized elegant beige two-story wood gable roof photo in Raleigh
Mid-sized elegant beige two-story wood gable roof photo in Raleigh
 Alder Fine Homes

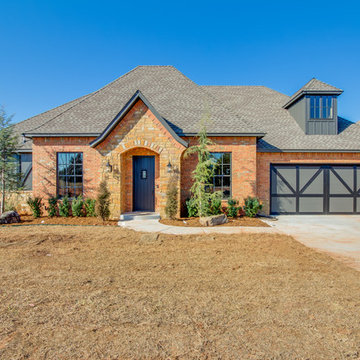
Example of a mid-sized classic red two-story brick gable roof design in Oklahoma City

Sponsored
Westerville, OH
Custom Home Works
Franklin County's Award-Winning Design, Build and Remodeling Expert
 BONE Structure
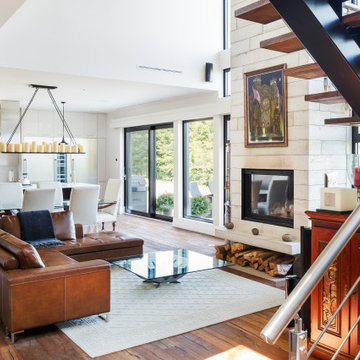
A couple nearing retirement chose this BONE Structure home as a place deep in the countryside where they could work and relax in equal measures. Located in a valley and surrounded by fields and forest, the home is built on a slope, with oversized windows covering most of the rear facade. The two-story home has high ceilings and a large, open-plan kitchen that leads through to a spacious living room and dining room on the first floor. Upstairs, there are two offices and a master bedroom, plus gym, and everywhere you turn on both floors there are amazing views of the surrounding land from the massive windows.
 Total Design Group, LLC
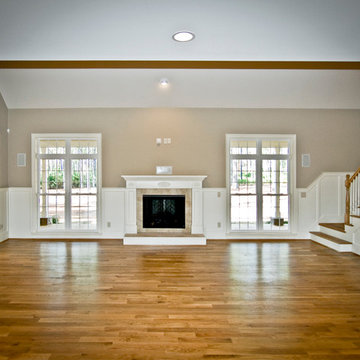
Large great room with a vaulted ceiling up to the second story loft creates volume vs. a flat ceiling. -Todd Tucker
Large elegant open concept medium tone wood floor family room photo in Raleigh with beige walls, a standard fireplace and a tile fireplace
Large elegant open concept medium tone wood floor family room photo in Raleigh with beige walls, a standard fireplace and a tile fireplace

Sponsored
Westerville, OH
Custom Home Works
Franklin County's Award-Winning Design, Build and Remodeling Expert

 Total Design Group, LLC
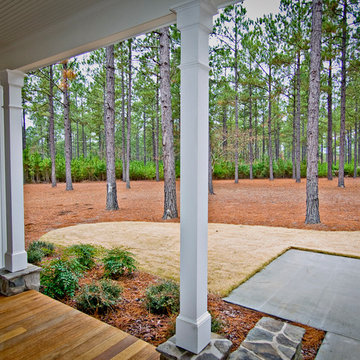
The rear covered porch with wood decking and stone accents add warmth to the area. -Todd Tucker
Mid-sized classic stone back porch idea in Raleigh with a roof extension
Mid-sized classic stone back porch idea in Raleigh with a roof extension
 Braen Supply
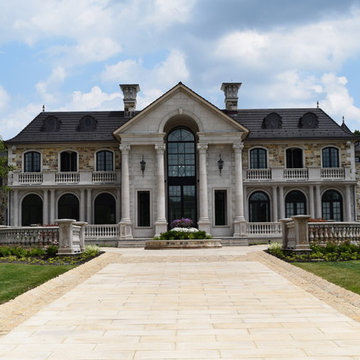
This homeowner wanted to create the property of their dreams and knew they could do so by contacting the Braen Supply experts. The experts at Braen Supply were able to provide them with the materials they needed for their home, retaining walls, outdoor fireplace and fire pit.
These materials complemented the features of their home in the best possible way. The Mount Vernon veneer provided a touch of elegance and created the style and design this homeowner always wanted.
Areas Completed:
- Facade
- Pool House
- Retaining Walls
- Firepit
- Fireplace
Materials Used:
- Mount Vernon Thin Stone Veneer
4