
Search results for "Charming facades" in Home Design Ideas
 Sterling Brook Custom Homes

The wonderful blend of rustic architectural elements with the contemporary lines of the entry door and landscaping create a perfect balance.
Example of a huge transitional beige two-story stone exterior home design in Dallas
Example of a huge transitional beige two-story stone exterior home design in Dallas

 Alair Homes Charlotte
Jim Scmid
Example of a classic medium tone wood floor kitchen design in Charlotte with stainless steel appliances
Example of a classic medium tone wood floor kitchen design in Charlotte with stainless steel appliances
 Exterior Worlds Landscaping & Design
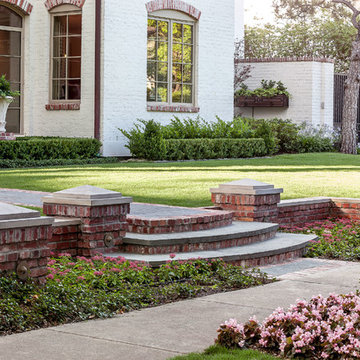
Charming front yard of a Houston estate, featuring a classic brick staircase leading to the entrance. The landscape includes neatly trimmed hedges, vibrant flower beds, and elegant planters that enhance the curb appeal. The white brick facade of the home is complemented by lush greenery and well-maintained lawns, creating a picturesque setting.
Find the right local pro for your project
 T.A. Mathieu Construction
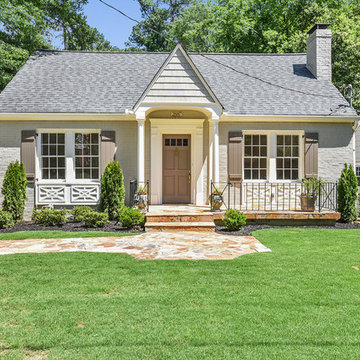
Small elegant gray one-story brick exterior home photo in Atlanta with a shingle roof

 Jules Duffy Designs
Photography by Laura Moss
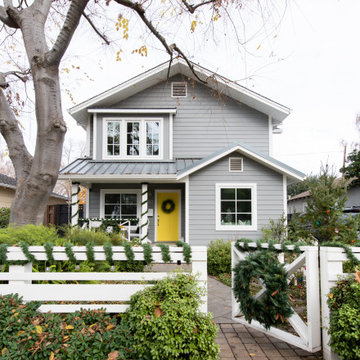
Shabby-chic style gray one-story exterior home idea in New York
Shabby-chic style gray one-story exterior home idea in New York

 Cummings Architecture + Interiors
When Cummings Architects first met with the owners of this understated country farmhouse, the building’s layout and design was an incoherent jumble. The original bones of the building were almost unrecognizable. All of the original windows, doors, flooring, and trims – even the country kitchen – had been removed. Mathew and his team began a thorough design discovery process to find the design solution that would enable them to breathe life back into the old farmhouse in a way that acknowledged the building’s venerable history while also providing for a modern living by a growing family.
The redesign included the addition of a new eat-in kitchen, bedrooms, bathrooms, wrap around porch, and stone fireplaces. To begin the transforming restoration, the team designed a generous, twenty-four square foot kitchen addition with custom, farmers-style cabinetry and timber framing. The team walked the homeowners through each detail the cabinetry layout, materials, and finishes. Salvaged materials were used and authentic craftsmanship lent a sense of place and history to the fabric of the space.
The new master suite included a cathedral ceiling showcasing beautifully worn salvaged timbers. The team continued with the farm theme, using sliding barn doors to separate the custom-designed master bath and closet. The new second-floor hallway features a bold, red floor while new transoms in each bedroom let in plenty of light. A summer stair, detailed and crafted with authentic details, was added for additional access and charm.
Finally, a welcoming farmer’s porch wraps around the side entry, connecting to the rear yard via a gracefully engineered grade. This large outdoor space provides seating for large groups of people to visit and dine next to the beautiful outdoor landscape and the new exterior stone fireplace.
Though it had temporarily lost its identity, with the help of the team at Cummings Architects, this lovely farmhouse has regained not only its former charm but also a new life through beautifully integrated modern features designed for today’s family.
Photo by Eric Roth


Sponsored
Westerville, OH

Custom Home Works
Franklin County's Award-Winning Design, Build and Remodeling Expert
 J & J Design Group, LLC.
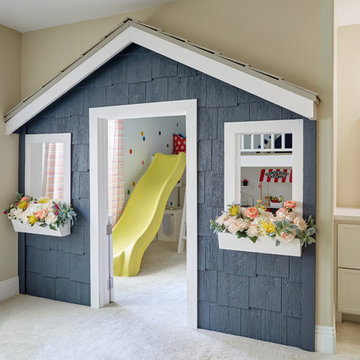
Kids' room - traditional gender-neutral carpeted kids' room idea in Phoenix with gray walls
 Ty Evans, Windermere Real Estate/BI, Inc.
Vista Estate Imaging

Patio - large country patio idea in Seattle
Patio - large country patio idea in Seattle
 Stofft Cooney Architects
Lori Hamilton

Inspiration for a tropical white one-story exterior home remodel in Miami with a hip roof
Inspiration for a tropical white one-story exterior home remodel in Miami with a hip roof




 User
UserSpectacular unobstructed views of the Bay, Bridge, Alcatraz, San Francisco skyline and the rolling hills of Marin greet you from almost every window of this stunning Provençal Villa located in the acclaimed Middle Ridge neighborhood of Mill Valley. Built in 2000, this exclusive 5 bedroom, 5+ bath estate was thoughtfully designed by architect Jorge de Quesada to provide a classically elegant backdrop for today’s active lifestyle. Perfectly positioned on over half an acre with flat lawns and an award winning garden there is unmatched sense of privacy just minutes from the shops and restaurants of downtown Mill Valley.
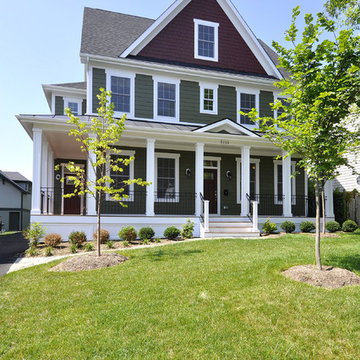

A curved stone staircase leads from the charming entry gate to the private front lawn and on to the grand hand carved front door. A gracious formal entry and wide hall opens out to the main living spaces of the home and out to the view beyond. The Venetian plaster walls and soaring ceilings provide an open airy feeling to the living room and country chef’s kitchen, while three sets of oversized French doors lead onto the Jerusalem Limestone patios and bring in the panoramic views.
The chef’s kitchen is the focal point of the warm welcoming great room and features a range-top and double wall ovens, two dishwashers, marble counters and sinks with Waterworks fixtures. The tile backsplash behind the range pays homage to Monet’s Giverny kitchen. A fireplace offers up a cozy sitting area to lounge and watch television or curl up with a book. There is ample space for a farm table for casual dining. In addition to a well-appointed formal living room, the main level of this estate includes an office, stunning library/den with faux tortoise detailing, butler’s pantry, powder room, and a wonderful indoor/outdoor flow allowing the spectacular setting to envelop every space.
A wide staircase leads up to the four main bedrooms of home. There is a spacious master suite complete with private balcony and French doors showcasing the views. The suite features his and her baths complete with walk – in closets, and steam showers. In hers there is a sumptuous soaking tub positioned to make the most of the view. Two additional bedrooms share a bath while the third is en-suite. The laundry room features a second set of stairs leading back to the butler’s pantry, garage and outdoor areas.
The lowest level of the home includes a legal second unit complete with kitchen, spacious walk in closet, private entry and patio area. In addition to interior access to the second unit there is a spacious exercise room, the potential for a poolside kitchenette, second laundry room, and secure storage area primed to become a state of the art tasting room/wine cellar.
From the main level the spacious entertaining patio leads you out to the magnificent grounds and pool area. Designed by Steve Stucky, the gardens were featured on the 2007 Mill Valley Outdoor Art Club tour.
A level lawn leads to the focal point of the grounds; the iconic “Crags Head” outcropping favored by hikers as far back as the 19th century. The perfect place to stop for lunch and take in the spectacular view. The Century old Sonoma Olive trees and lavender plantings add a Mediterranean touch to the two lawn areas that also include an antique fountain, and a charming custom Barbara Butler playhouse.
Inspired by Provence and built to exacting standards this charming villa provides an elegant yet welcoming environment designed to meet the needs of today’s active lifestyle while staying true to its Continental roots creating a warm and inviting space ready to call home.

Sponsored
Westerville, OH
Custom Home Works
Franklin County's Award-Winning Design, Build and Remodeling Expert

 Douglah Designs
Step inside this stunning refined traditional home designed by our Lafayette studio. The luxurious interior seamlessly blends French country and classic design elements with contemporary touches, resulting in a timeless and sophisticated aesthetic. From the soft beige walls to the intricate detailing, every aspect of this home exudes elegance and warmth. The sophisticated living spaces feature inviting colors, high-end finishes, and impeccable attention to detail, making this home the perfect haven for relaxation and entertainment. Explore the photos to see how we transformed this stunning property into a true forever home.

 T.J. Gilbride Architects, Inc.

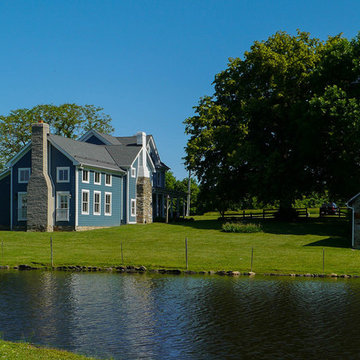
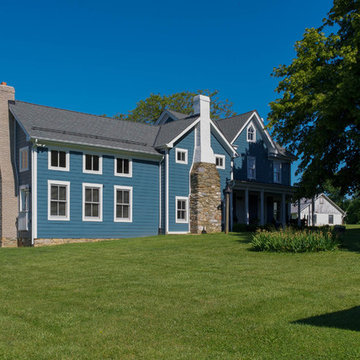
Inspiration for a large country blue two-story wood gable roof remodel in DC Metro

Sponsored
Westerville, OH
Custom Home Works
Franklin County's Award-Winning Design, Build and Remodeling Expert
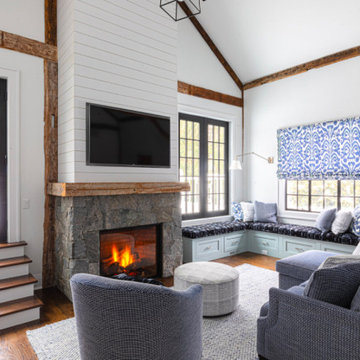
 kul grilles
The image presents a charming restored historic cottage located at North Avenue in Westport, Connecticut. This cottage, a remarkable part of the same house showcased previously, stands as a testament to The O'Dell Group's dedication to preserving and honoring architectural heritage while incorporating modern design elements.
Steeped in history and surrounded by natural beauty, the restored cottage exudes a timeless charm that captures the essence of its origins. The careful restoration work carried out by The O'Dell Group showcases a deep appreciation for the cottage's historical significance, while simultaneously infusing it with contemporary touches.
The cottage exterior boasts a traditional design, with its quaint facade adorned with unique architectural details. The restored windows, delicate trimmings, and well-preserved materials all contribute to the cottage's undeniable character and historical authenticity.
Nestled within lush greenery, the cottage evokes a sense of serenity and tranquility. The surrounding landscape enhances the cottage's charm, providing a picturesque backdrop for its enchanting presence.
Inside, the cottage is a blend of old-world charm and modern comforts. The interior spaces have been thoughtfully updated, ensuring a seamless integration of contemporary elements without compromising the cottage's inherent character. The careful selection of furnishings and decor creates a cozy and inviting atmosphere, where tradition and modernity coexist harmoniously.
The restoration of the cottage also encompasses practical elements, such as updated plumbing, electrical systems, and energy-efficient features, ensuring a comfortable and sustainable living environment.
Every corner of the cottage tells a story, preserving the past while embracing the present. The restored historic cottage at North Avenue stands as a testament to The O'Dell Group's expertise in seamlessly blending the old and the new. It is a charming retreat that invites residents and visitors alike to experience the timeless beauty of a bygone era, brought to life through meticulous restoration and thoughtful design.
 Orchard Home Design
Dan Winklebleck
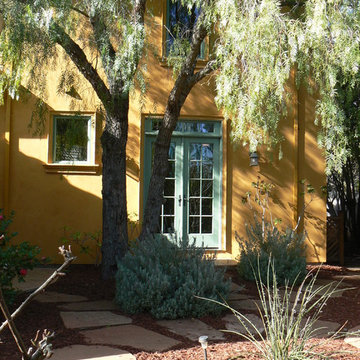
Example of a large tuscan yellow two-story stucco gable roof design in San Francisco
Example of a large tuscan yellow two-story stucco gable roof design in San Francisco
3