
Search results for "Charming" in Home Design Ideas

 Luxemark Interiors
Example of a country guest bedroom design in New York with multicolored walls and no fireplace

 Sarah Greenman
Photo: Sarah Greenman © 2014 Houzz
Elegant beige one-story exterior home photo in Dallas
Elegant beige one-story exterior home photo in Dallas

 Amy Mizner, Benoit Mizner Simon & Co.
Modern farmhouse enthusiasts will fall in love with the ambience of this historic home. Majestically situated on over an acre and just minutes to the train, nearby shops and restaurants. Brimming with character, its timeless beauty features wide board floors, high ceilings and three decorative fireplaces. The renovated kitchen has a classic style complete with a Viking stove, stainless steel appliances and stylish slate counter tops. Front and back staircases lead to four bedrooms, two full bathrooms and a laundry room. The second level provides an excellent opportunity to create your new master suite. The custom built garage/barn with a versatile vaulted second floor takes it to another level of living. Offering a private space that can be used as a stellar home office, exercise studio or recreation room. A gracious receiving court and picturesque yard are features of the unique property.
Find the right local pro for your project

 Thompson Custom Homes
Jack Thompson
Hallway - transitional gray floor hallway idea in Houston with white walls
Hallway - transitional gray floor hallway idea in Houston with white walls
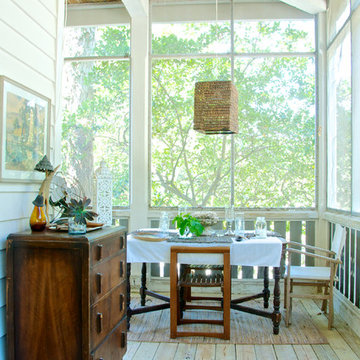
 Starr Sanford Design
Wally Sears, Julia Starr Sanford, Mark David Major
Beach style screened-in porch photo in Jacksonville with a roof extension
Beach style screened-in porch photo in Jacksonville with a roof extension
 Cassie Daughtrey Realogics Sotheby's Realty
Cory Holland
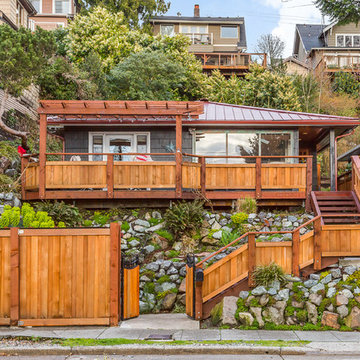
Example of a small beach style one-story exterior home design in Seattle
Example of a small beach style one-story exterior home design in Seattle
 User
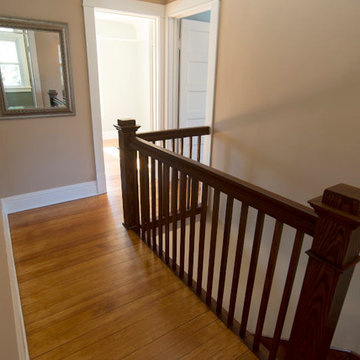
Userwww.dickprattphotos.com, This is upstairs of the 1926 Sears Catalog "Westly" home. Completely renovated while keeping the original charm
Example of a mid-sized arts and crafts light wood floor hallway design in Cleveland with beige walls
Example of a mid-sized arts and crafts light wood floor hallway design in Cleveland with beige walls

 Arrow Custom Homes, Inc.
Connie Anderson Photography, Elaine Everett's Lighting (Katy)

Example of a classic u-shaped medium tone wood floor kitchen design in Houston with raised-panel cabinets, white cabinets, white backsplash, subway tile backsplash, stainless steel appliances and an island
Example of a classic u-shaped medium tone wood floor kitchen design in Houston with raised-panel cabinets, white cabinets, white backsplash, subway tile backsplash, stainless steel appliances and an island

 Damon Liss Design
Photo: Eric Piasecki/OTTO. Stylist: Emily Rickard
Example of a transitional powder room design in New York with shaker cabinets, medium tone wood cabinets, multicolored walls and an integrated sink
Example of a transitional powder room design in New York with shaker cabinets, medium tone wood cabinets, multicolored walls and an integrated sink

 Square Footage Inc.
Photos by Valerie Wilcox
Kitchen - small traditional l-shaped kitchen idea in Toronto with a farmhouse sink, shaker cabinets, gray cabinets and stainless steel appliances
Kitchen - small traditional l-shaped kitchen idea in Toronto with a farmhouse sink, shaker cabinets, gray cabinets and stainless steel appliances


 AGA & Fired Earth Danmark
As kitchens grew larger throughout the 20th century to accommodate new inventions such as automatic washing machines, and smaller rooms like sculleries and larders were incorporated into the kitchen itself, a greater emphasis on utility and function ensued. In the post-war world the urge for a bright new future also made the most of new materials like plastic laminates which changed the face of kitchens in Europe for years to come. We wanted to reverse this trend and introduce a warmer and more liveable kitchen designed around our lifestyles. Bastide was born from this demand for beauty with utility; combining form and function with a continental twist.
Capturing the simplicity and charm of a country kitchen, Bastide is timeless, robust and built for a lifetime at the heart of your home, by applying heritage ideas to modern culture.
 AGA & Fired Earth Danmark
As kitchens grew larger throughout the 20th century to accommodate new inventions such as automatic washing machines, and smaller rooms like sculleries and larders were incorporated into the kitchen itself, a greater emphasis on utility and function ensued. In the post-war world the urge for a bright new future also made the most of new materials like plastic laminates which changed the face of kitchens in Europe for years to come. We wanted to reverse this trend and introduce a warmer and more liveable kitchen designed around our lifestyles. Bastide was born from this demand for beauty with utility; combining form and function with a continental twist.
Capturing the simplicity and charm of a country kitchen, Bastide is timeless, robust and built for a lifetime at the heart of your home, by applying heritage ideas to modern culture.

 Carriage Lane Design-Build Inc.
Photography: Stephani Buchman
Floral: Bluebird Event Design
Inspiration for a mid-sized contemporary master dark wood floor and brown floor bedroom remodel in Toronto with gray walls and no fireplace
Inspiration for a mid-sized contemporary master dark wood floor and brown floor bedroom remodel in Toronto with gray walls and no fireplace

 COVADONGA CANOVAS
Large trendy gender-neutral light wood floor kids' room photo in Madrid with white walls

 Casa Josephine
Inspiration for a mid-sized mediterranean ceramic tile dining room remodel in Madrid with white walls and no fireplace
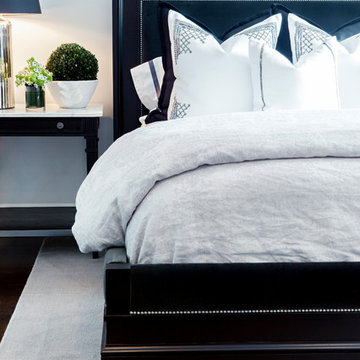
 Jodi Fleming Design
Inspiration for a transitional guest dark wood floor bedroom remodel in Toronto with white walls
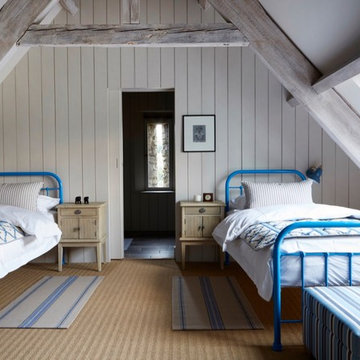
 Lisa Bradburn Interior Design
Inspiration for a mid-sized cottage boy carpeted and brown floor kids' bedroom remodel in Sussex with white walls
 Lisa Bradburn Interior Design
Example of a mid-sized mountain style travertine floor and beige floor hallway design in Sussex with white walls
9