
Search results for "Charming" in Home Design Ideas
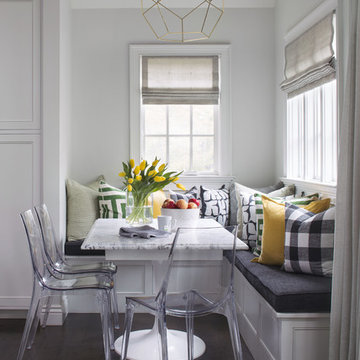
 Andrea Schumacher Interiors
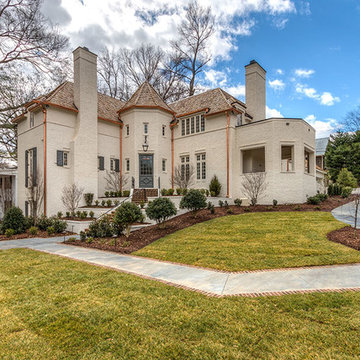
A head to toe reconstruction of a 1930's Denver Tudor resulting in a clean, fresh, and light-filled home. Replete with custom, but child-friendly furnishings for a young family. The mostly neutral palette is enhanced by pops of color sprinkled throughout the residence. The charming Tudor with an expansive airiness and a crisp color story emits a welcoming and cozy feel.
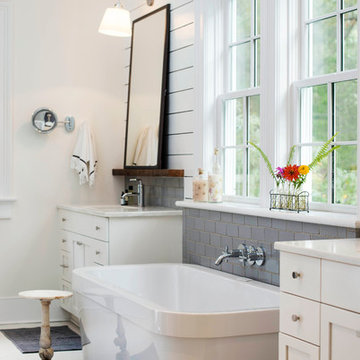
 Home Design & Decor Magazine
Photographer- Lisa Gotwals http://www.lissagotwals.com/
Designer- Alys Protzman http://www.houzz.com/pro/alysdesign/alys-design
Aug/Sept 2015
Renewing Old World Charm http://urbanhomemagazine.com/feature/1405

Find the right local pro for your project
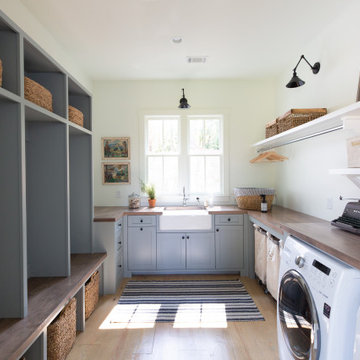

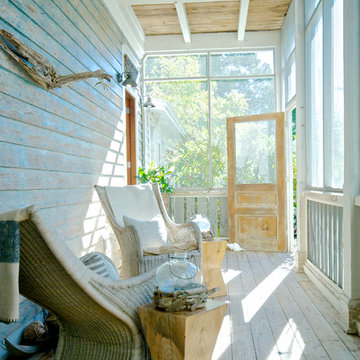
 Starr Sanford Design
Wally Sears, Julia Starr Sanford, Mark David Major
Beach style screened-in porch photo in Jacksonville with a roof extension
Beach style screened-in porch photo in Jacksonville with a roof extension

 Liftec Media
Bedroom - cottage guest medium tone wood floor bedroom idea in San Francisco with white walls

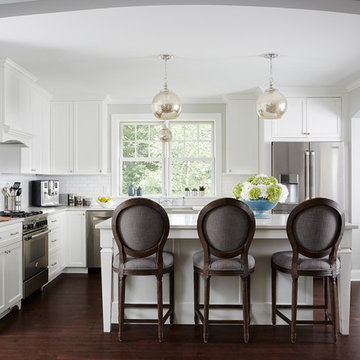
 Jennifer Gilmer Kitchen & Bath
Cabin John, Maryland Traditional and Charming Kitchen Design by #SarahTurner4JenniferGilmer. Photography by Bob Narod. http://www.gilmerkitchens.com/
 Anchor Builders
This remodel went from a tiny story-and-a-half Cape Cod, to a charming full two-story home.
Space Plans, Building Design, Interior & Exterior Finishes by Anchor Builders. Photography by Alyssa Lee Photography.

 Lisa Furtado Interiors
Dean J. Birinyi Photography
Inspiration for a timeless boy medium tone wood floor kids' bedroom remodel in San Francisco with multicolored walls
Inspiration for a timeless boy medium tone wood floor kids' bedroom remodel in San Francisco with multicolored walls

 User
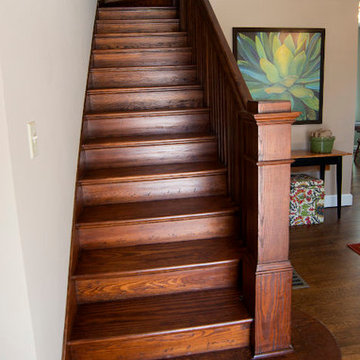
Userwww.dickprattphotos.com, This is the entry of the 1926 Sears Catalog "Westly" home. Completely renovated while keeping the original charm
Inspiration for a mid-sized craftsman staircase remodel in Cleveland
Inspiration for a mid-sized craftsman staircase remodel in Cleveland
 Sun Soul Style Interiors
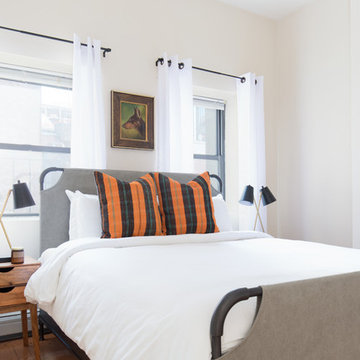
Inspiration for a transitional guest medium tone wood floor and brown floor bedroom remodel in Boston with beige walls

 Luxemark Interiors
Example of a country guest bedroom design in New York with multicolored walls and no fireplace
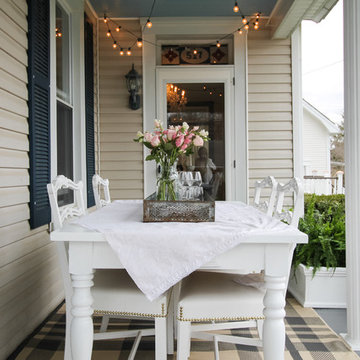


 Amy Mizner, Benoit Mizner Simon & Co.
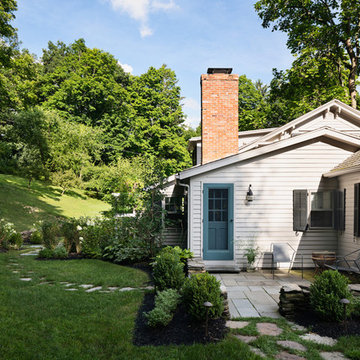
Modern farmhouse enthusiasts will fall in love with the ambience of this historic home. Majestically situated on over an acre and just minutes to the train, nearby shops and restaurants. Brimming with character, its timeless beauty features wide board floors, high ceilings and three decorative fireplaces. The renovated kitchen has a classic style complete with a Viking stove, stainless steel appliances and stylish slate counter tops. Front and back staircases lead to four bedrooms, two full bathrooms and a laundry room. The second level provides an excellent opportunity to create your new master suite. The custom built garage/barn with a versatile vaulted second floor takes it to another level of living. Offering a private space that can be used as a stellar home office, exercise studio or recreation room. A gracious receiving court and picturesque yard are features of the unique property.
 Jennifer Gilmer Kitchen & Bath
Cabin John, Maryland Traditional and Charming Kitchen Design by #SarahTurner4JenniferGilmer. Photography by Bob Narod. http://www.gilmerkitchens.com/

 Sarah Greenman
Photo: Sarah Greenman © 2014 Houzz
Elegant beige one-story exterior home photo in Dallas
Elegant beige one-story exterior home photo in Dallas

 Thompson Custom Homes
Jack Thompson
Hallway - transitional gray floor hallway idea in Houston with white walls
Hallway - transitional gray floor hallway idea in Houston with white walls
8