
Search results for "Charter" in Home Design Ideas
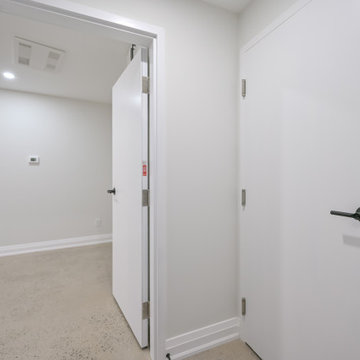
 Eurodale Developments Inc
New entry to the basement suite at the front of the building and the central mechanical room.
Inspiration for an eclectic entryway remodel in Toronto
Inspiration for an eclectic entryway remodel in Toronto
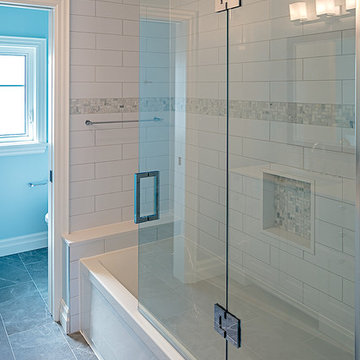 Eurodale Developments Inc
Peter Sellar - photoklik.com
Inspiration for a mid-sized transitional kids' white tile and ceramic tile porcelain tile and gray floor bathroom remodel in Toronto with shaker cabinets, brown cabinets, a wall-mount toilet, beige walls, an undermount sink, quartz countertops and a hinged shower door
Inspiration for a mid-sized transitional kids' white tile and ceramic tile porcelain tile and gray floor bathroom remodel in Toronto with shaker cabinets, brown cabinets, a wall-mount toilet, beige walls, an undermount sink, quartz countertops and a hinged shower door
Find the right local pro for your project
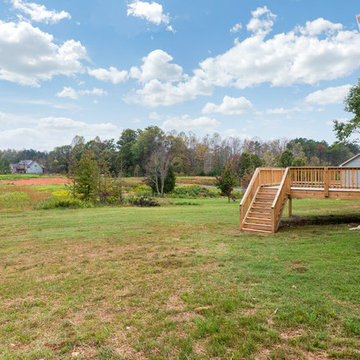
 Granville Homes
Move right into this 2 story new construction home in a sought after neighborhood. Open living rm/dining rm with large kitchen. Kitchen island provides additional seating. Granite counters paired with a sleek tiled backsplash is clean and modern. Guest BR w/ full bath located on 1st. Master, 2 other BR's and bonus up. Hardwoods throughout living space. Private yard and large deck provide quiet retreat. Close to Bethany Charter school and minutes from GSO.
- The Bradford-B Plan
- 2300 Heated Square Feet
- 4 Bedrooms & 3 Bathrooms
- 0.918 Acres
- Rockingham Schools
 Eurodale Developments Inc
Valerie Wilcox
Corner shower - small eclectic kids' white tile and porcelain tile ceramic tile and gray floor corner shower idea in Toronto with recessed-panel cabinets, white cabinets, a one-piece toilet, beige walls, an undermount sink, quartz countertops and a hinged shower door
Corner shower - small eclectic kids' white tile and porcelain tile ceramic tile and gray floor corner shower idea in Toronto with recessed-panel cabinets, white cabinets, a one-piece toilet, beige walls, an undermount sink, quartz countertops and a hinged shower door
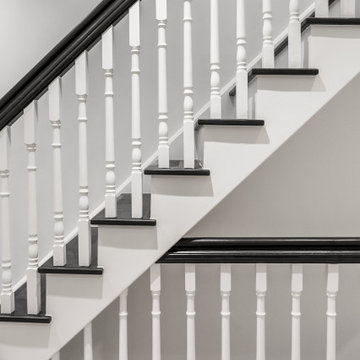
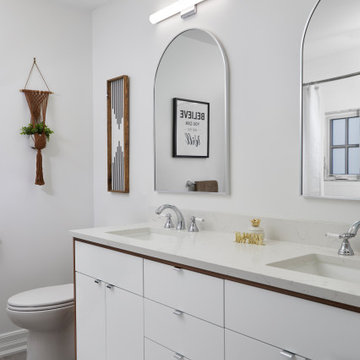 Eurodale Developments Inc
updated with new vanity and accessories.
Bathroom - modern bathroom idea in Toronto
Bathroom - modern bathroom idea in Toronto
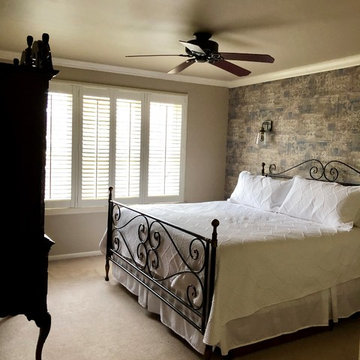
 La Bella Casa Interior Designs
Lisa Griffiths
Mid-sized elegant guest carpeted and beige floor bedroom photo in Philadelphia with beige walls
Mid-sized elegant guest carpeted and beige floor bedroom photo in Philadelphia with beige walls
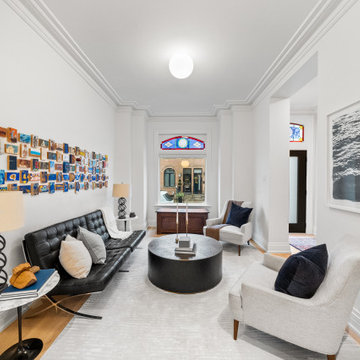
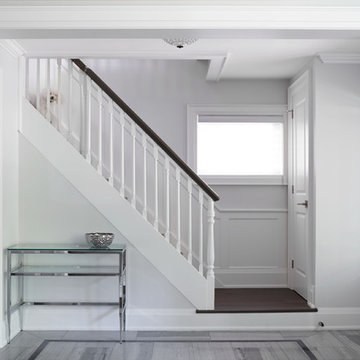 Eurodale Developments Inc
An enlarged opening made this hallway and stairway feel more open. New railings and finishes updated the look.
Example of a small transitional marble floor hallway design in Toronto with gray walls
Example of a small transitional marble floor hallway design in Toronto with gray walls
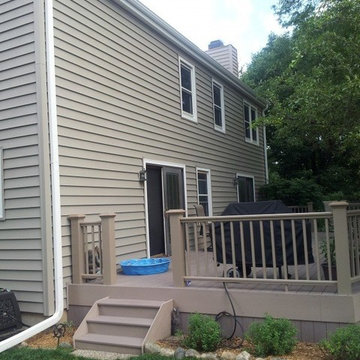
 Opal Enterprises, Inc.
Tuscan Clay Alside Prodigy Double 6″ Vinyl Siding and Pelican Bay One Traditional Straight Shake, Alside Charter Oak Vinyl Soffit and Fascia, and Alside Aluminum Gutters in Antique Parchment.
Installed in Lisle IL by Opal Enterprises
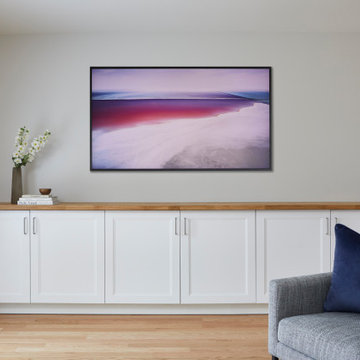
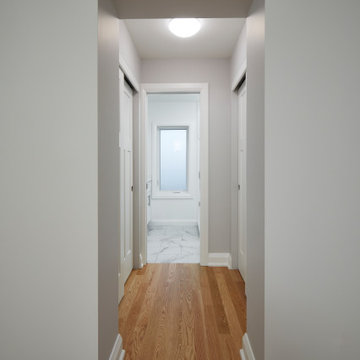 Eurodale Developments Inc
Walk-thru flanking closets leading to ensuite bathroom
Transitional closet photo in Toronto
Transitional closet photo in Toronto
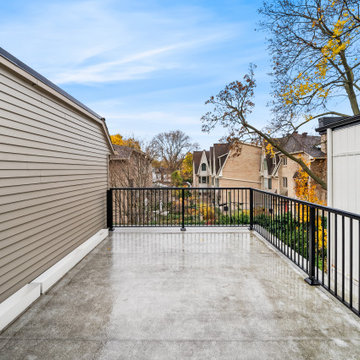

 Medina Exteriors & Remodeling
Removed worn out aluminum siding and roof. Tied home together after they had 3 additions over the years. Worked with the client to get the colors just right. WOW - they did a great job picking them out.

 Rockwood Cabinetry
Interior Design by Maison Inc.
Remodel by Charter Construction
Photos by David Papazian
Mid-sized elegant bathroom photo in Portland with beaded inset cabinets, medium tone wood cabinets, white walls, a vessel sink, gray countertops and marble countertops
Mid-sized elegant bathroom photo in Portland with beaded inset cabinets, medium tone wood cabinets, white walls, a vessel sink, gray countertops and marble countertops
 Occipinti
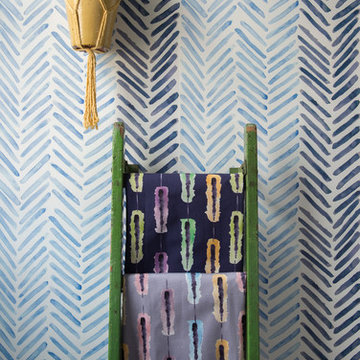
Hand painted by founder Ashley McDow, printed in Cheshire and hand made in London by lovely British people. Our wallpaper boasts British craftsmanship as well as being sourced from FSC or PEFC certified forests.
Photographer: Jonathan Charter. Stylist: Charlotte Muswell
 Eurodale Developments Inc
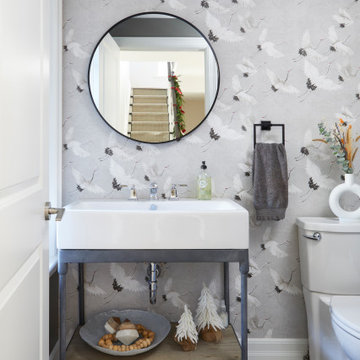
new wallpaper, mirror and accessories
Minimalist powder room photo in Toronto
Minimalist powder room photo in Toronto
 Eurodale Developments Inc
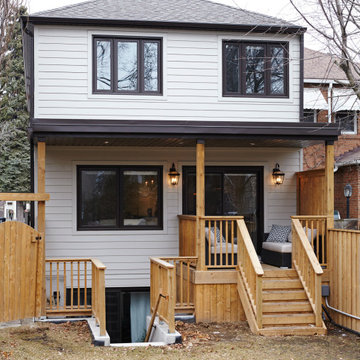
Rear addition featuring a covered basement walk-up and patio for new secondary suite at the lower level.
Inspiration for a small beige two-story concrete fiberboard duplex exterior remodel in Toronto with a hip roof and a shingle roof
Inspiration for a small beige two-story concrete fiberboard duplex exterior remodel in Toronto with a hip roof and a shingle roof
117