
Search results for "Charter" in Home Design Ideas
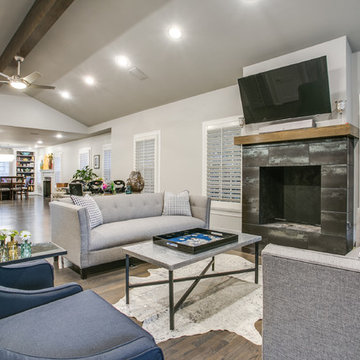
 Thomas Development + Construction
Example of a large transitional open concept dark wood floor family room design in Dallas with gray walls, a standard fireplace, a metal fireplace and a wall-mounted tv
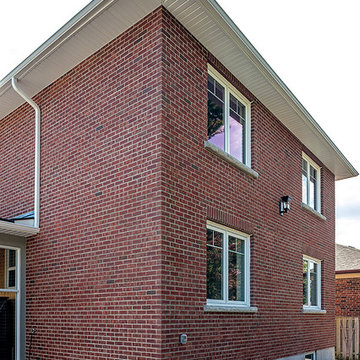
 Eurodale Developments Inc
Peter Sellar - photoklik.com
Example of a mid-sized transitional red two-story mixed siding house exterior design in Toronto with a shingle roof
Example of a mid-sized transitional red two-story mixed siding house exterior design in Toronto with a shingle roof

 Rockwood Cabinetry
Interior Design by Maison Inc.
Remodel by Charter Construction
Photos by David Papazian
Mid-sized elegant bathroom photo in Portland with beaded inset cabinets, medium tone wood cabinets, white walls, a vessel sink, gray countertops and marble countertops
Mid-sized elegant bathroom photo in Portland with beaded inset cabinets, medium tone wood cabinets, white walls, a vessel sink, gray countertops and marble countertops
Find the right local pro for your project
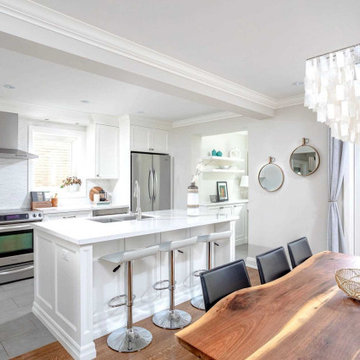
 Eurodale Developments Inc
The builder basic kitchen was replaced with a white and bright custom kitchen, complete with Cambria quartz countertops, built in Miele appliances and concealed laundry. An eat-in banquette maximized the space and the view for this stylish and hip 89 year old great grandmother!
 Eurodale Developments Inc
This built in laundry shares the space with the kitchen, and with custom pocket sliding doors, when not in use, appears only as a large pantry, ensuring a high class clean and clutter free aesthetic.
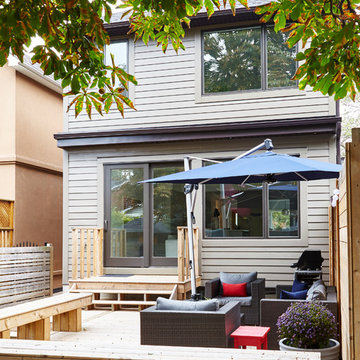 Eurodale Developments Inc
Valerie Wilcox
Phase two of the project with a second storey added to the main floor addition.
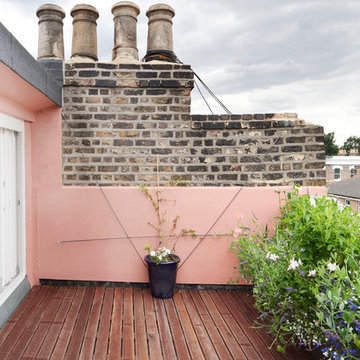
Patio - mid-sized transitional patio idea in Toronto
Patio - mid-sized transitional patio idea in Toronto
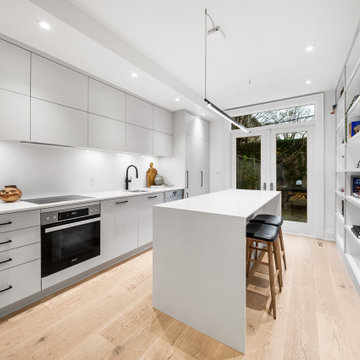

 JM Design Build
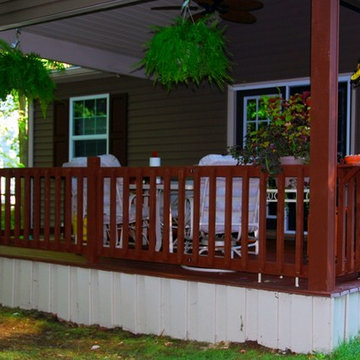
Very functional Covered deck and ADA porch idea built using Trex Transcend® Porch Flooring & Railing System in fire pit grooved
Example of a classic deck design in Cleveland
Example of a classic deck design in Cleveland
132