
Search results for "Charter" in Home Design Ideas


 Tharanga Hewage Chartered Architect
principle Architect
Tharanga Sandaruwan Hewage
Tel. 076 869 0315
Architect's websites
FaceBook : https://www.facebook.com/Archt.tharangahewage
Web Site : https://www.tharangahewage.com/
Behance : https://www.behance.net/tharangaon71a4
YouTube : https://youtu.be/kZ3uxVSPJlY
Contractor/Client | Mr. Senarathne
Project Architects
Sewwandi Nayanathara
Isuri Hettiarachchi
Photography | © Ganidu Balasuriya photography https://www.facebook.com/ganidubalasuriya
Land Extent | 11.9 Perches
Total Floor Area | 2122 sq. ft
Project Duration | 18 Months
Finished year | January 2021
Architectural Brief
1 Guest Bedroom
2 Bedrooms with 1 Separate Bathroom
Master Bed Suite with Attached Bathroom, Open terrace
Tv lobby
Family Living, Dining, Bathroom
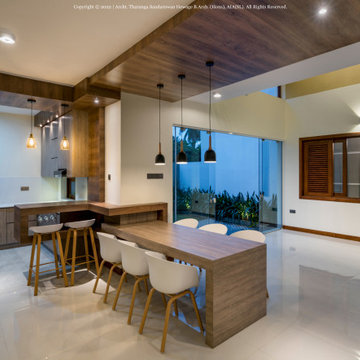
Show Kitchen with Bar counter, Wet kitchen / Laundry Room
Maid Room with Attached Bathroom
1 Indoor Courtyards
2 Vehicle Car Porch
Copyright © 2022 | Archt. Tharanga Sandaruwan Hewage, B.Arch. (Hons), AIA(SL). All Rights Reserved.
Find the right local pro for your project

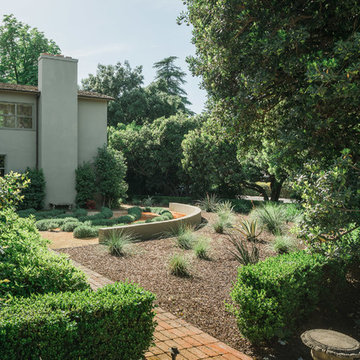
 Charter Oak Landscape Development
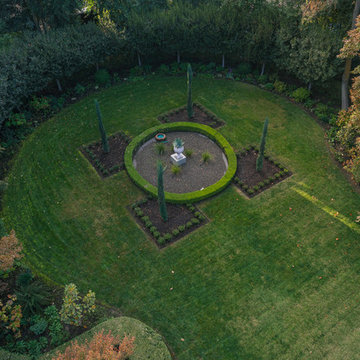
A modern take on an Italian farmhouse created the perfect catalyst for design inspiration. Willing to rethink how they used their landscape, these clients allowed the entire space to be reimagined. From a permeable driveway, to a labyrinth entryway, their home is sublimely sophisticated with elements of wonder.
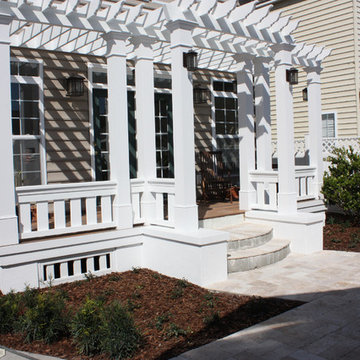
 Charter Oak Design
This pergola and deck perfectly complement the plain rear facade of this home.
Inspiration for a small transitional home design remodel in Tampa
Inspiration for a small transitional home design remodel in Tampa
 Charter Oak Landscape Development
A modern take on an Italian farmhouse created the perfect catalyst for design inspiration. Willing to rethink how they used their landscape, these clients allowed the entire space to be reimagined. From a permeable driveway, to a labyrinth entryway, their home is sublimely sophisticated with elements of wonder.

 Charter Custom Homes

A peak inside this 2400 bottle wine cellar.
Two 42" wide fiberglass doors created this wide opening. Doors were cladded on the exterior with steel panels and custom made pulls were added. Metal work was done by Kollmar Sheet Metal in Seattle.
 Charter Oak Landscape Development
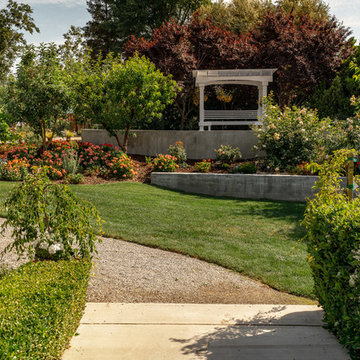
What started out as demonstration gardens with rambling paths and open gathering spaces and transformed into a magical outdoor venue. We have had the please of designing and installing the initial concept, along with the modifications throughout the years to meet the ever changing needs of this space.
 Charter Custom Homes
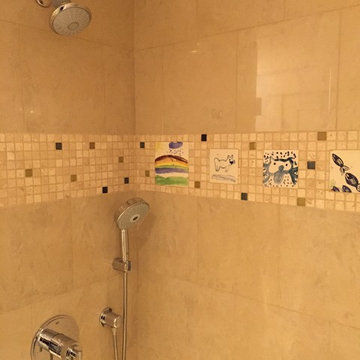
This shower was added during a basement remodel. Porcelain tiles on wall were accented with coordinating mosaic tile and hand made tiles created by the homeowner's grand kids.
59