
Search results for "Charter" in Home Design Ideas
 Jk Ltd Chartered Architects
JK

Example of a mid-sized ornate porcelain tile eat-in kitchen design in London with shaker cabinets, limestone countertops and an island
Example of a mid-sized ornate porcelain tile eat-in kitchen design in London with shaker cabinets, limestone countertops and an island
 Charter Custom Homes
Evan Parker
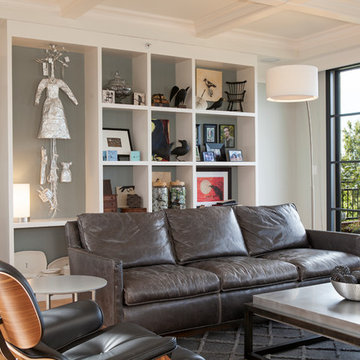
Living room - mid-sized transitional open concept light wood floor living room idea in Seattle with gray walls, a standard fireplace, a wood fireplace surround and a wall-mounted tv
Living room - mid-sized transitional open concept light wood floor living room idea in Seattle with gray walls, a standard fireplace, a wood fireplace surround and a wall-mounted tv
 Charter Custom Homes
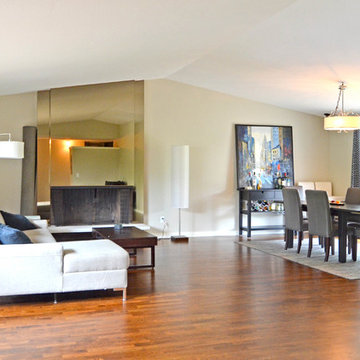
Inspiration for a large open concept medium tone wood floor living room remodel in Seattle with beige walls and a standard fireplace
Find the right local pro for your project

 Charter Oak Landscape Development
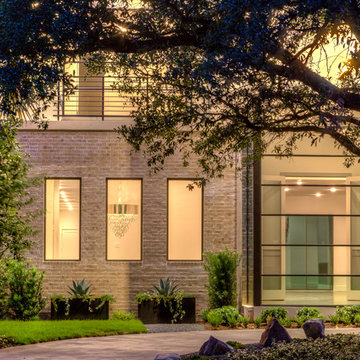
A modern take on an Italian farmhouse created the perfect catalyst for design inspiration. Willing to rethink how they used their landscape, these clients allowed the entire space to be reimagined. From a permeable driveway, to a labyrinth entryway, their home is sublimely sophisticated with elements of wonder.

 Charter Oak Design
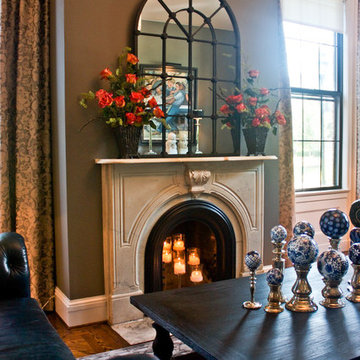
The tall glass candle holders inside the firebox create a warm glow year round, instead of the dark hole that is often the summertime focal point created by a fireplace. The deep orange roses are the complementary color to the blue sofas, and pop against the deep gray wall color.

 Charter Oak Landscape Development
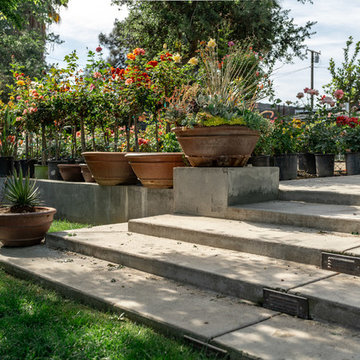
What started out as demonstration gardens with rambling paths and open gathering spaces and transformed into a magical outdoor venue. We have had the please of designing and installing the initial concept, along with the modifications throughout the years to meet the ever changing needs of this space.

 Charter Oak Design
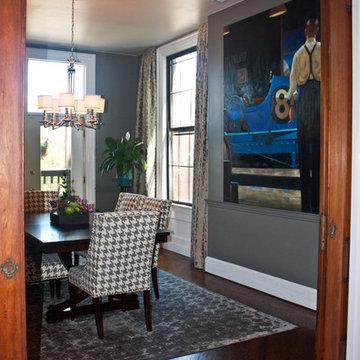
A large piece of art in bold colors complements the dining room. It's scale mimics the large windows, and is a great accompaniment to the oversized-houndstooth fabric on the dining chairs.
Photo by Scott Scherschel
 Charter Landscapes
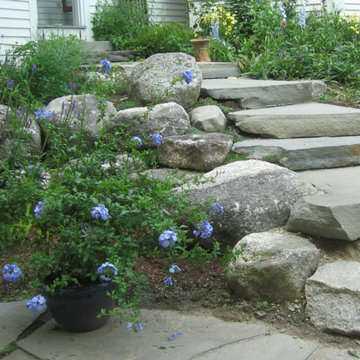
Natural stone staircase using Pennsylvania Bluestone steps and mossy granite boulders. A bluestone patio sits at the bottom of the stairs. Moss, thyme and perennials fill the gaps.
 Charter Oak Landscape Development
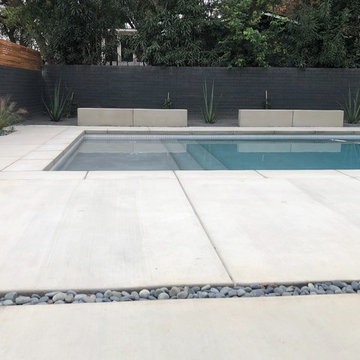
Inspiration for a mid-sized mid-century modern drought-tolerant and partial sun backyard concrete paver landscaping in Other.
 Charter Custom Homes
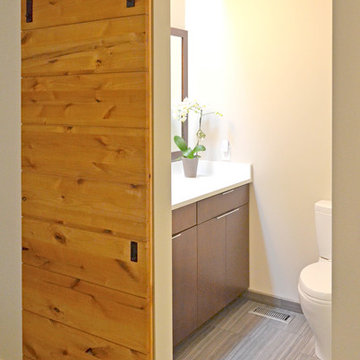
Custom frameless cabinets in dark chocolate finish with Artic White quartz counter. Tile floor is 12 x24" Bedrosian Infinity in Kona. Barn door is from RealSlidingHardware.com.
 Charter Oak Landscape Development
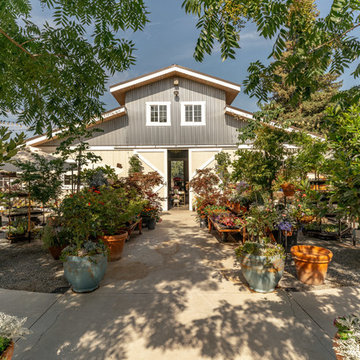
What started out as demonstration gardens with rambling paths and open gathering spaces and transformed into a magical outdoor venue. We have had the please of designing and installing the initial concept, along with the modifications throughout the years to meet the ever changing needs of this space.
 Charter Landscapes
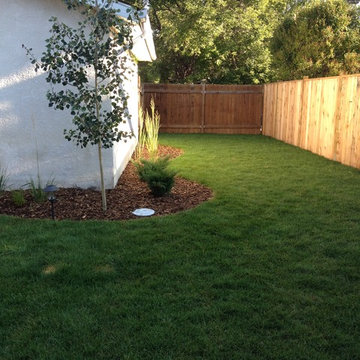
A cedar fence provides the privacy that was missing from this backyard, and planting beds add appeal to the old garage.
Design ideas for a mid-sized traditional partial sun backyard landscaping in Calgary.
Design ideas for a mid-sized traditional partial sun backyard landscaping in Calgary.
60