
Search results for "Charter" in Home Design Ideas
 Eurodale Developments Inc
Valerie Wilcox

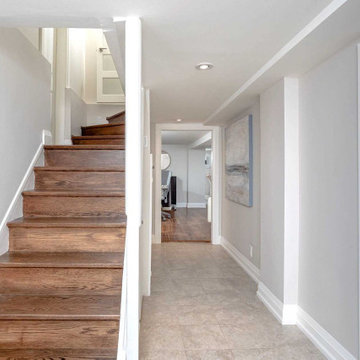
Inspiration for a small eclectic look-out ceramic tile and gray floor basement remodel in Toronto with beige walls
Inspiration for a small eclectic look-out ceramic tile and gray floor basement remodel in Toronto with beige walls
 Opal Enterprises, Inc.
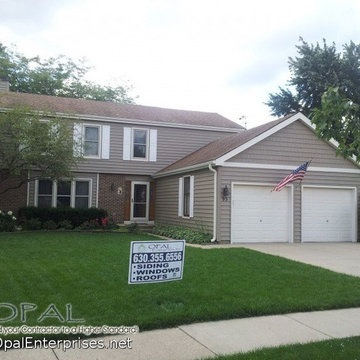
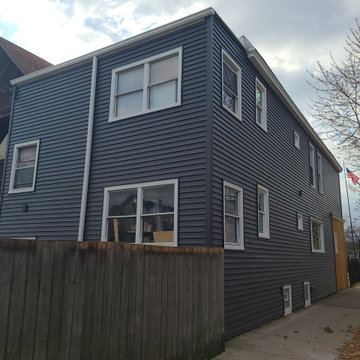
Tuscan Clay Alside Prodigy Double 6″ Vinyl Siding and Pelican Bay One Traditional Straight Shake, Alside Charter Oak Vinyl Soffit and Fascia, and Alside Aluminum Gutters in Antique Parchment.
Installed in Lisle IL by Opal Enterprises

Find the right local pro for your project
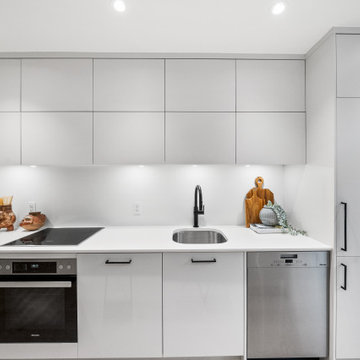
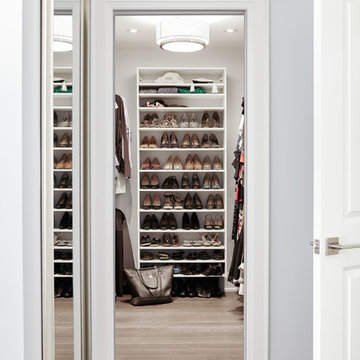 Eurodale Developments Inc
Master bedroom walk in closet with shoe storage.
Mid-sized transitional gender-neutral dark wood floor walk-in closet photo in Toronto with flat-panel cabinets and white cabinets
Mid-sized transitional gender-neutral dark wood floor walk-in closet photo in Toronto with flat-panel cabinets and white cabinets
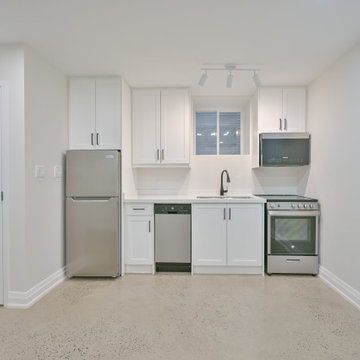 Eurodale Developments Inc
Full compact custom kitchen.
Example of an eclectic kitchen design in Toronto
Example of an eclectic kitchen design in Toronto
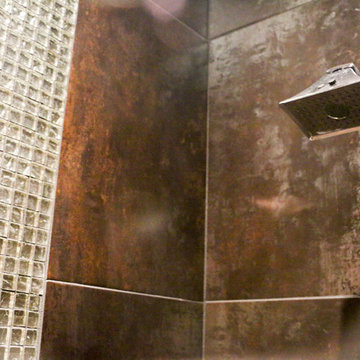
 Architectural Hardware Designs
Oklahoma's premier destination for luxury plumbing fixtures, door hardware, cabinet hardware and accessories. Our 4000 square foot showroom in the Charter at May Design Center is a destination for those looking for premier luxury designs not found anywhere else in Oklahoma. We are wholesale to the trade working with trade professionals who desire a distinct look, feel and style not offered by other big box stores and showrooms in the Oklahoma design industry.
 Eurodale Developments Inc
This built in laundry shares the space with the kitchen, and with custom pocket sliding doors, when not in use, appears only as a large pantry, ensuring a high class clean and clutter free aesthetic.
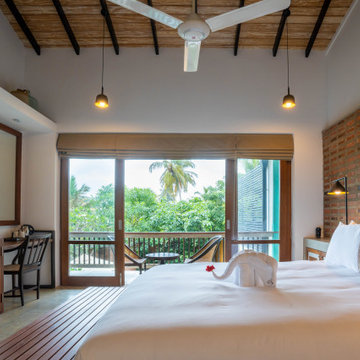
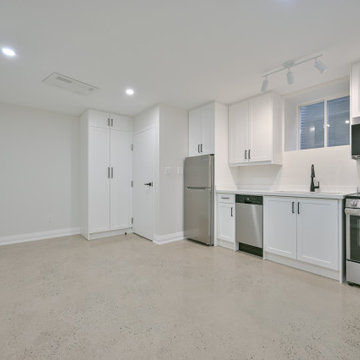 Eurodale Developments Inc
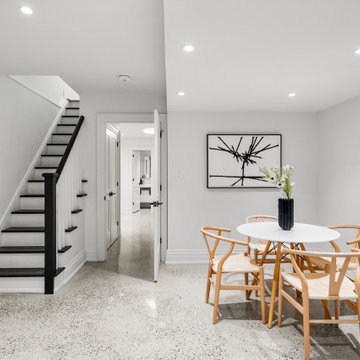
A beautiful and clean, modern and totally custom rental suite.
Inspiration for an eclectic kitchen remodel in Toronto
Inspiration for an eclectic kitchen remodel in Toronto
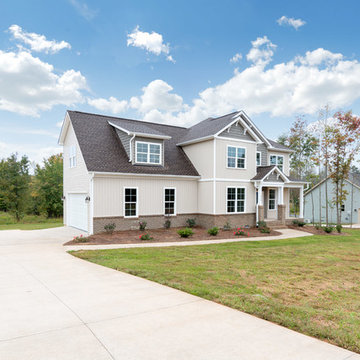
 Granville Homes
Move right into this 2 story new construction home in a sought after neighborhood. Open living rm/dining rm with large kitchen. Kitchen island provides additional seating. Granite counters paired with a sleek tiled backsplash is clean and modern. Guest BR w/ full bath located on 1st. Master, 2 other BR's and bonus up. Hardwoods throughout living space. Private yard and large deck provide quiet retreat. Close to Bethany Charter school and minutes from GSO.
- The Bradford-B Plan
- 2300 Heated Square Feet
- 4 Bedrooms & 3 Bathrooms
- 0.918 Acres
- Rockingham Schools
 Eurodale Developments Inc
Valerie Wilcox
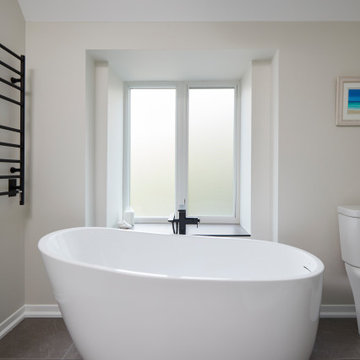
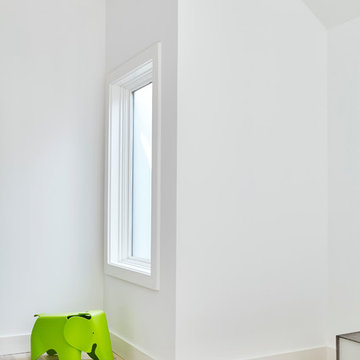
With a jog in the wall of the new addition, we were able to create a window for the Master bedroom facing the side yard. We were also able to create a cubby for maintaining a window in the bedroom that used to face the rear yard. Building code limits openings due to fire safety - which creates a design challenge and creating solutions!
 Eurodale Developments Inc
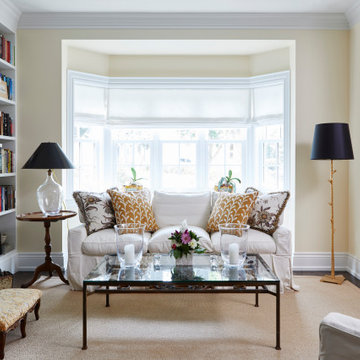
open concept living room, adjacent to the front entry, and open to the formal dining room. Library custom built in cabinets surround the wood burning fireplace for an ambient scene.

 Cascade West Development
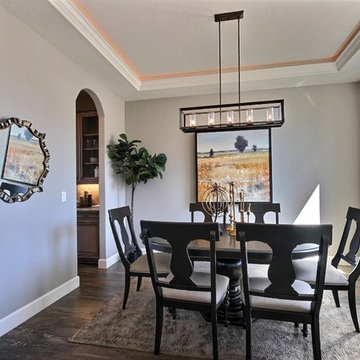
The Debonair : Cascade-Craftsman in Mt Vista Washington by Cascade West Development Inc.
Cascade West Facebook: https://goo.gl/MCD2U1
Cascade West Website: https://goo.gl/XHm7Un
These photos, like many of ours, were taken by the good people of ExposioHDR - Portland, Or
Exposio Facebook: https://goo.gl/SpSvyo
Exposio Website: https://goo.gl/Cbm8Ya
 Village Home Stores
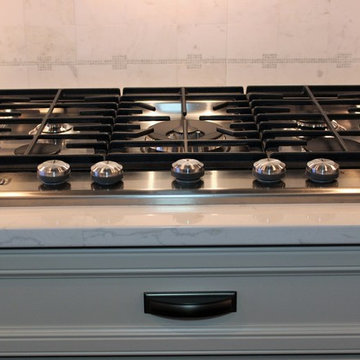
A KitchenAid 5-burner cooktop in Stainless Steel is installed above a large stack of drawers.
Mid-sized transitional kitchen photo in Chicago with an undermount sink, flat-panel cabinets, white cabinets, quartz countertops, white backsplash, stone tile backsplash and stainless steel appliances
Mid-sized transitional kitchen photo in Chicago with an undermount sink, flat-panel cabinets, white cabinets, quartz countertops, white backsplash, stone tile backsplash and stainless steel appliances
 Granville Homes
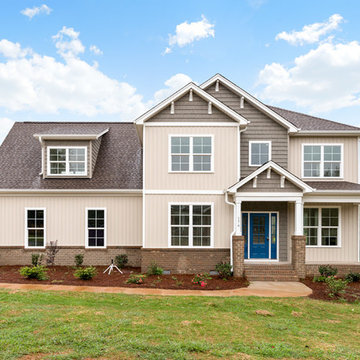
Move right into this 2 story new construction home in a sought after neighborhood. Open living rm/dining rm with large kitchen. Kitchen island provides additional seating. Granite counters paired with a sleek tiled backsplash is clean and modern. Guest BR w/ full bath located on 1st. Master, 2 other BR's and bonus up. Hardwoods throughout living space. Private yard and large deck provide quiet retreat. Close to Bethany Charter school and minutes from GSO.
- The Bradford-B Plan
- 2300 Heated Square Feet
- 4 Bedrooms & 3 Bathrooms
- 0.918 Acres
- Rockingham Schools
95