
Search results for "Chartering" in Home Design Ideas
 Charter Custom Homes

Kitchen features painted cabinets with Pental Nebula satin granite counters and stainless steel backsplash.
Evan Parker
Inspiration for a mid-sized transitional l-shaped light wood floor eat-in kitchen remodel in Seattle with a farmhouse sink, shaker cabinets, white cabinets, granite countertops, metallic backsplash, stainless steel appliances and an island
Inspiration for a mid-sized transitional l-shaped light wood floor eat-in kitchen remodel in Seattle with a farmhouse sink, shaker cabinets, white cabinets, granite countertops, metallic backsplash, stainless steel appliances and an island
 Charter Custom Homes
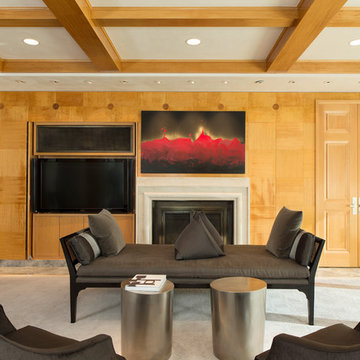
The Living Room features a coffered ceiling with Anigre veneered beams and wall panels which hide storage closets. Venetian Plaster covers all the walls and ceiling. A marble fireplace surround encases a custom nickel plated & blackened steel fireplace door. A blackened steel mesh door conceals the AV equipment above the television.
Photo by Evan Parker
 Charter Homes & Neighborhoods
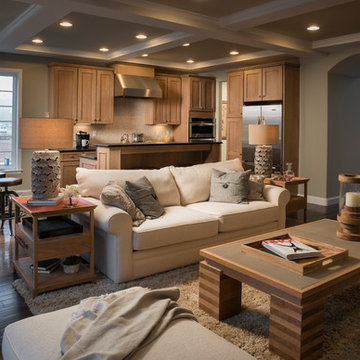
The Great room and kitchen in the Grandview model home by Charter Homes & Neighborhoods
Inspiration for a contemporary family room remodel in Other
Inspiration for a contemporary family room remodel in Other
Find the right local pro for your project
 Charter Custom Homes

Luxurious and spacious master bathroom with cast iron soaking tub with Brazilian Arabescato granite tub deck and face. Walk-in shower uses Pratt & Larsen Piombo, 4x12 tiles.
Herringbone floor is Pratt & Larsen Bosphorus, 6x24.
Evan Parker
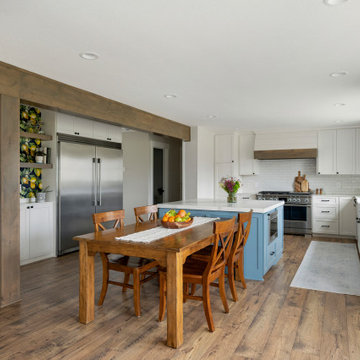
 Melissa Mathieu Designs
Eat-in kitchen - cottage u-shaped dark wood floor and brown floor eat-in kitchen idea in Minneapolis with a farmhouse sink, shaker cabinets, white cabinets, white backsplash, subway tile backsplash, stainless steel appliances, an island and white countertops

 Charter Homes & Neighborhoods
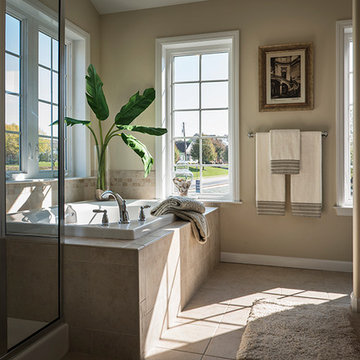
The owner's spa bath in the Farmview at Millcreek model home by Charter Homes & Neighborhoods
Elegant bathroom photo in Other
Elegant bathroom photo in Other
 McIntosh Poris Architects
Justin Maconochie

Trendy master multicolored tile brown floor alcove shower photo in Detroit with light wood cabinets, blue walls, a hinged shower door, brown countertops and flat-panel cabinets
Trendy master multicolored tile brown floor alcove shower photo in Detroit with light wood cabinets, blue walls, a hinged shower door, brown countertops and flat-panel cabinets
 Charter Custom Homes
Sitting room outside the wine cellar.
Example of a mid-sized urban underground carpeted basement design in Seattle
Example of a mid-sized urban underground carpeted basement design in Seattle

 McKee Builders
Example of a transitional single-wall white floor laundry room design in Philadelphia with an undermount sink, recessed-panel cabinets, blue cabinets, white walls, a side-by-side washer/dryer and gray countertops
 McKee Builders
Transitional girl carpeted, beige floor and wainscoting kids' bedroom photo in Philadelphia with pink walls
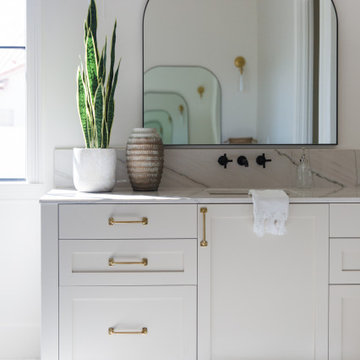
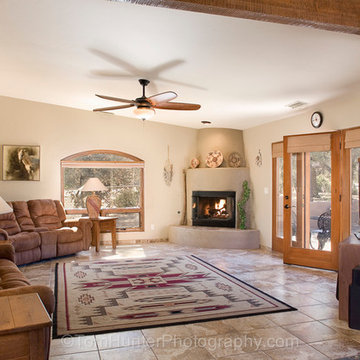
 Tom Hunter Photography
Living Room.
Tom Hunter Photography
Example of a southwest living room design in Los Angeles
Example of a southwest living room design in Los Angeles
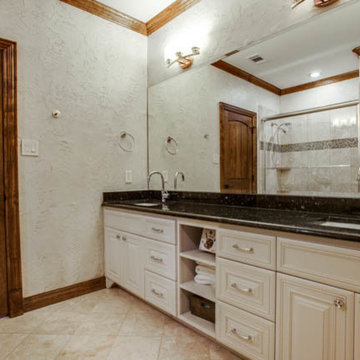
 Charter Lake Properties
Corner shower - mid-sized traditional kids' beige tile and stone tile travertine floor corner shower idea in Dallas with an undermount sink, raised-panel cabinets, beige cabinets, granite countertops, an undermount tub, a two-piece toilet and beige walls
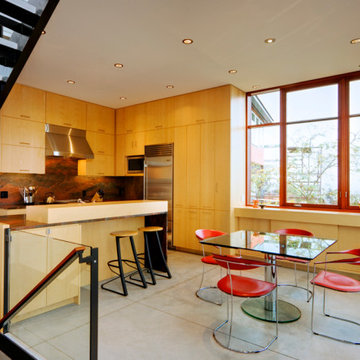
 Charter Lake Properties
Inspiration for a transitional dark wood floor and brown floor wet bar remodel in Dallas with an undermount sink, shaker cabinets, white cabinets, marble countertops, white backsplash and white countertops
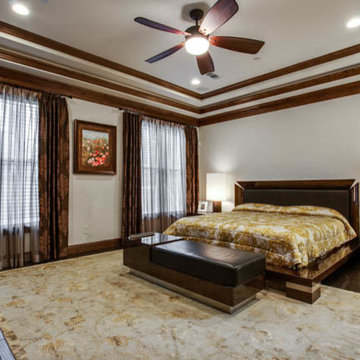 Charter Lake Properties
Large elegant master dark wood floor bedroom photo in Dallas with white walls, a two-sided fireplace and a stone fireplace
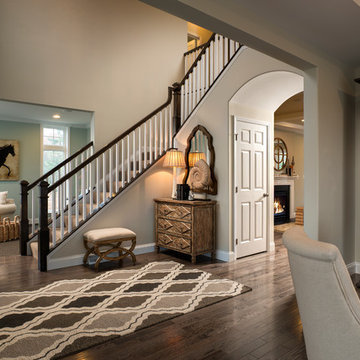 Charter Homes & Neighborhoods
The entry in the model home at Grandview by Charter Homes & Neighborhoods
Entryway - traditional entryway idea in Other
Entryway - traditional entryway idea in Other
 Charter Custom Homes
Inspiration for a rustic powder room remodel in Seattle with brown walls, an integrated sink, marble countertops and white countertops
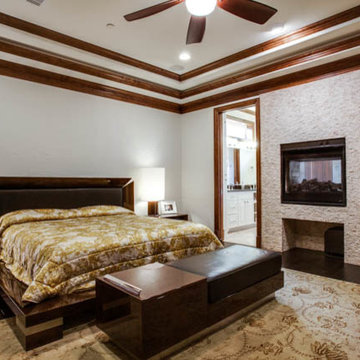 Charter Lake Properties
Example of a large classic master dark wood floor bedroom design in Dallas with white walls, a two-sided fireplace and a stone fireplace
5