
Search results for "Chartering" in Home Design Ideas

 Charter Custom Homes
Bedroom - rustic master concrete floor and gray floor bedroom idea in Seattle with a standard fireplace

 Tom Hunter Photography
Kitchen.
Tom Hunter Photography
Eat-in kitchen - mid-sized southwestern l-shaped marble floor eat-in kitchen idea in Los Angeles with a drop-in sink, medium tone wood cabinets, marble countertops, beige backsplash, stainless steel appliances and an island
Eat-in kitchen - mid-sized southwestern l-shaped marble floor eat-in kitchen idea in Los Angeles with a drop-in sink, medium tone wood cabinets, marble countertops, beige backsplash, stainless steel appliances and an island

 MBD/Bespoke Design + Build
Living room - transitional open concept light wood floor, beige floor and vaulted ceiling living room idea in Phoenix with white walls
Find the right local pro for your project
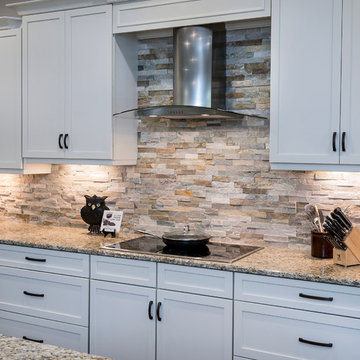
 Charter Building Group
Florida Tile Pietra Art Collection (Natural Stone) Ledger Stone - 6 x 24. Color: Ash
Inspiration for a transitional kitchen remodel in Wilmington
Inspiration for a transitional kitchen remodel in Wilmington
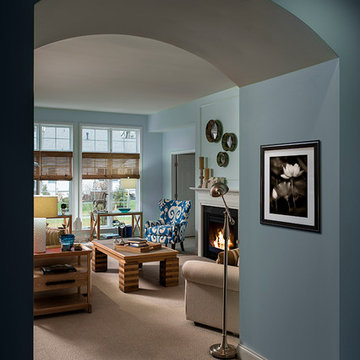
 Charter Homes & Neighborhoods
Arch entry way with view into great room in the carriage home model in Millcreek by Charter Homes & Neighborhoods
Elegant living room photo in Other
Elegant living room photo in Other
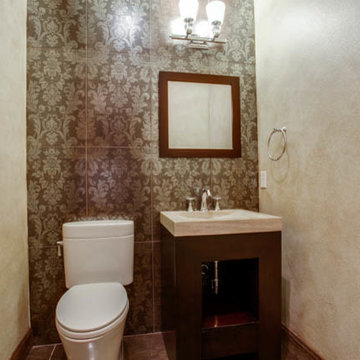
 Charter Lake Properties
Inspiration for a mid-sized timeless 3/4 beige tile and stone tile porcelain tile drop-in bathtub remodel in Dallas with a pedestal sink, beige cabinets, marble countertops, a two-piece toilet and beige walls
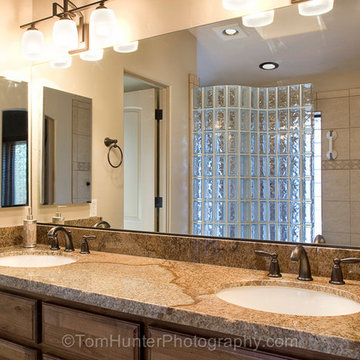 Tom Hunter Photography
Master Bathroom.
Tom Hunter Photography
Example of a large southwest master stone tile marble floor doorless shower design in Los Angeles with a drop-in sink, flat-panel cabinets, marble countertops, a one-piece toilet and beige walls
Example of a large southwest master stone tile marble floor doorless shower design in Los Angeles with a drop-in sink, flat-panel cabinets, marble countertops, a one-piece toilet and beige walls
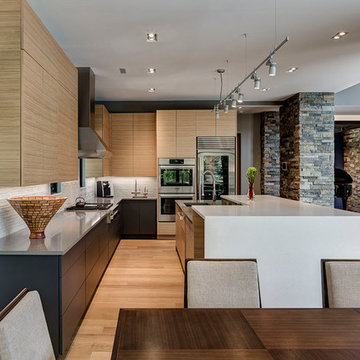
 McIntosh Poris Architects
Justin Maconochie
Example of a trendy l-shaped light wood floor kitchen design in Detroit with an undermount sink, flat-panel cabinets, light wood cabinets, gray backsplash, stainless steel appliances, an island and gray countertops
Example of a trendy l-shaped light wood floor kitchen design in Detroit with an undermount sink, flat-panel cabinets, light wood cabinets, gray backsplash, stainless steel appliances, an island and gray countertops
 Charter Custom Homes
Custom Teak cabinets line the headboard wall. Cabinets feature lift up doors to expose storage space behind each of the panels.
Photo by Alabastro Photography
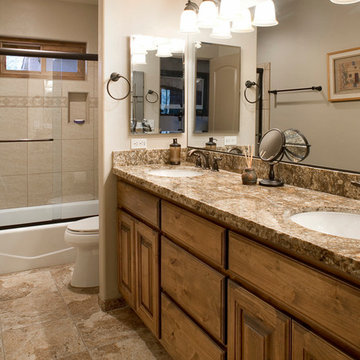 Tom Hunter Photography
Bathroom.
Tom Hunter Photography
Example of a mid-sized southwest beige tile and stone tile marble floor bathroom design in Los Angeles with a drop-in sink, furniture-like cabinets, medium tone wood cabinets, marble countertops, a one-piece toilet and beige walls
Example of a mid-sized southwest beige tile and stone tile marble floor bathroom design in Los Angeles with a drop-in sink, furniture-like cabinets, medium tone wood cabinets, marble countertops, a one-piece toilet and beige walls
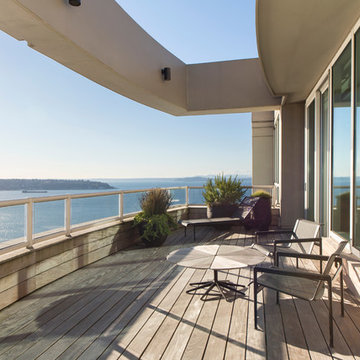 Charter Custom Homes
This deck was completely transformed by eliminating the built-in planter boxes. A new waterproof deck coating was applied followed by wood sleepers with 1x6 ipe deck boards topping the deck off. Boards were left to gray naturally.
Evan Parker
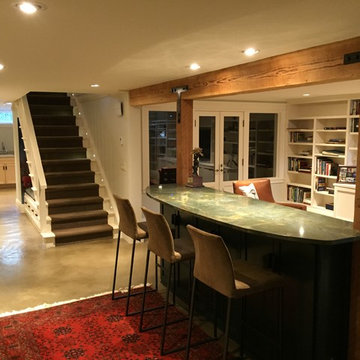 Charter Custom Homes
Charter fully renovated this basement. The existing post and beam structure was kept in place and cleaned up to provide a bit of rustic feel to this very refined living space. Wine cellar room was added in the middle of the space, existing concrete slab was finished.


 Renovations Unlimited
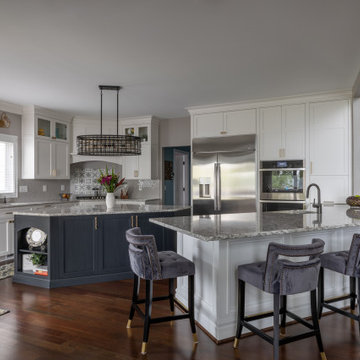
Elegant u-shaped dark wood floor and brown floor open concept kitchen photo in Detroit with an undermount sink, beaded inset cabinets, white cabinets, stainless steel appliances, an island and gray countertops
 Charter Custom Homes
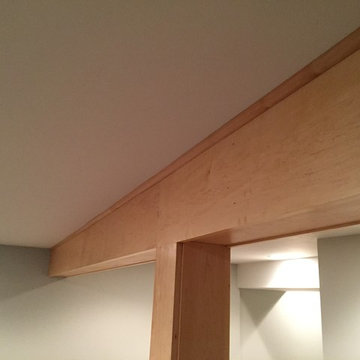
As part of a basement remodel, Charter wrapped an existing wood beam and post in maple to create a visual contrast with the painted drywall throughout the rest of the basement.
7