Search results for "Charters" in Home Design Ideas

Walk-in shower - transitional white tile gray floor and double-sink walk-in shower idea in Phoenix with flat-panel cabinets, medium tone wood cabinets, white walls, an undermount sink, a hinged shower door, beige countertops, a niche and a built-in vanity

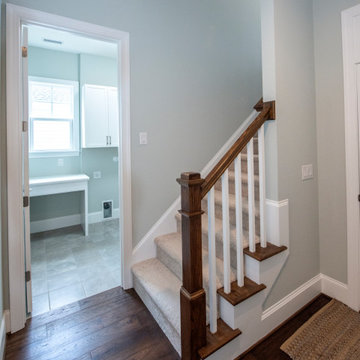
The built in shelving in the upstairs hall outside the master suite in the Grandview model home by Charter Homes & Neighborhoods
Elegant hallway photo in Other

Example of a large classic master dark wood floor bedroom design in Dallas with white walls, a two-sided fireplace and a stone fireplace
Find the right local pro for your project

Intus Windows: Arcade, triple pane windows, STC40/OITC35
The low solar heat gain coefficient of Intus' Eforte glazing, combined with the low U-values, and reduced heating and cooling significantly decrease energy costs for this public charter school. According to the general contractor, MCN Build,, the cost of the Intus system was 30% less than the alternative aluminum double-pane system. Intus' solutions saved the builder on material costs, and more importantly, as much as $300,000.00 dollars and 49,000.00 estimated saving in energy consumption a year for Capital City Public Charter school!

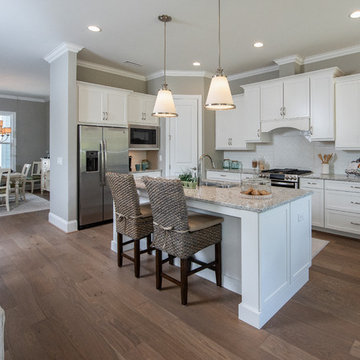
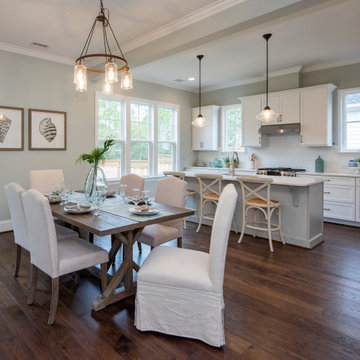
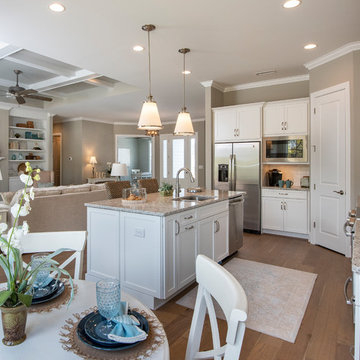
The Kitchen and Great room in the Grandview model home by Charter Homes & Neighborhoods
Inspiration for a timeless kitchen remodel in Other

Example of a transitional dark wood floor kitchen design in Dallas with a farmhouse sink, shaker cabinets, white cabinets, marble countertops, white backsplash, porcelain backsplash and stainless steel appliances

Justin Maconochie
Example of a trendy l-shaped light wood floor kitchen design in Detroit with an undermount sink, flat-panel cabinets, light wood cabinets, gray backsplash, stainless steel appliances, an island and gray countertops

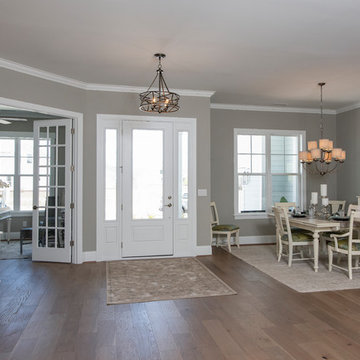
Entry way with view into living room in the carriage home model in Millcreek by Charter Homes & Neighborhoods
Elegant living room photo in Other

Master Bathroom - Shower.
Tom Hunter Photography
Inspiration for a large southwestern master beige tile and ceramic tile ceramic tile doorless shower remodel in Los Angeles with beige walls

Walk-in shower - rustic master gray floor walk-in shower idea in Seattle with flat-panel cabinets, dark wood cabinets, an undermount tub, white walls, an undermount sink, marble countertops and white countertops

Living Room.
Tom Hunter Photography
Example of a southwest living room design in Los Angeles

Bathroom - transitional blue tile gray floor and single-sink bathroom idea in Philadelphia with shaker cabinets, gray cabinets, white walls, an undermount sink, white countertops and a built-in vanity

The loft hall space and owner's retreat in the Farmview at Millcreek model home by Charter Homes & Neighborhoods
Bedroom - traditional bedroom idea in Other

Living room - transitional light wood floor and gray floor living room idea in Philadelphia with white walls

Large elegant master dark wood floor bedroom photo in Dallas with white walls, a two-sided fireplace and a stone fireplace

Kitchen - mid-sized traditional dark wood floor kitchen idea in Dallas with a farmhouse sink, raised-panel cabinets, white cabinets, granite countertops, beige backsplash, subway tile backsplash, stainless steel appliances and an island

Transitional dark wood floor, brown floor and tray ceiling bedroom photo in Philadelphia with gray walls
6