
Search results for "Charters" in Home Design Ideas

 Eurodale Developments Inc
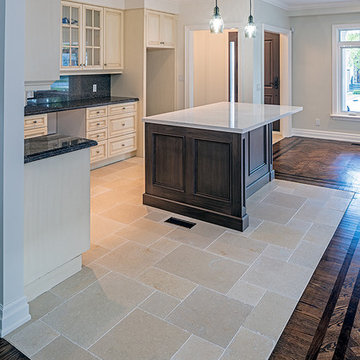
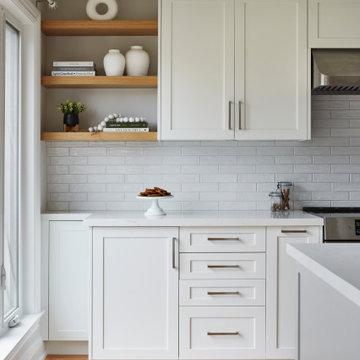
Updated heated tile flooring was carried from the entry, through the kitchen and into the washroom for a stylish and comfortable aesthtic, with minimal grout lines for ease of cleaning. A custom hinged mirror conceals the relocated hydro panel which allowed for an improved run of millwork in the kitchen. That feature was the 89 year old clients' idea!

Find the right local pro for your project
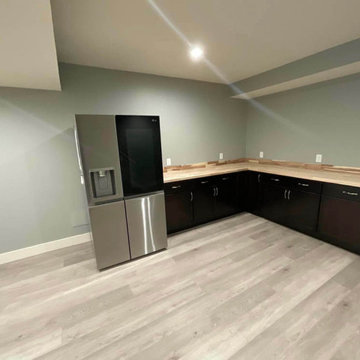
 Eurodale Developments Inc

Basement finished in preparation for a phase 2 renovation which will include underpinning for an 8ft ceiling. This phase involved making the space comfortable, useable and stylish for the mid-term as the kids play area.
 A&E Construction and Design Center
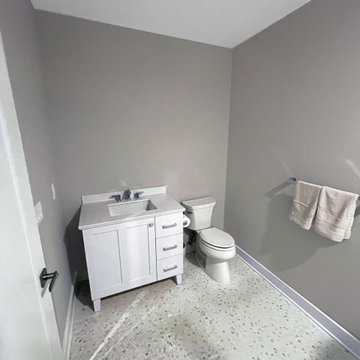
This stunning full basement renovation includes plenty of space to entertain, watch movies, play air hockey and ping-pong, or just relax! It also features 2 rooms that could be used as a guest room, office, or exercise space. Our clients chose beautiful finishes including a stainless steel cable railing for a modern look as you enter the space. COREtec luxury vinyl in Charter Oak covers the floor throughout. Sherwin Williams paint on all the walls. Full bathroom includes Kohler vanity and fixtures, Retro Perla Ceramic Subway Tile in the shower, and Calacatta Gold Marble Penny Round Mosaic Tile for the floor.
 Tracy Tesmer Design Remodeling
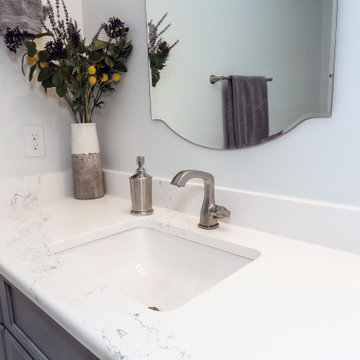
Timeless design can address future potential mobility issues such as this zero entry walk-in shower that looks great, but also serves the dual purpose for safety and ease of access as a homeowner ages. In this ????????? ?????? ????? with porcelain wood-look floor tile and stone-look shower tile, durability and longevity of use is taken into consideration. “Urban Gray” stained Poplar cabinets with a lightly detailed white quartz countertop complete the classic look with a contemporary touch.
 Eurodale Developments Inc

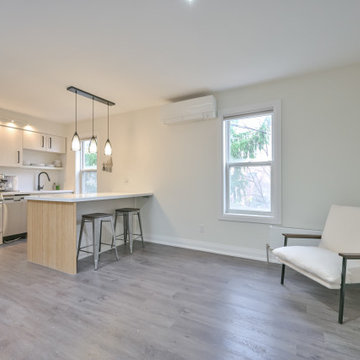
Small u-shaped light wood floor, brown floor and wood ceiling eat-in kitchen photo in Toronto with an undermount sink, flat-panel cabinets, black cabinets, quartz countertops, black backsplash, quartz backsplash, stainless steel appliances, a peninsula and black countertops
 Eurodale Developments Inc
Peter Sellar - photoklik.com
Inspiration for a mid-sized transitional l-shaped ceramic tile and brown floor open concept kitchen remodel in Toronto with beaded inset cabinets, dark wood cabinets, quartz countertops, stainless steel appliances and an island
Inspiration for a mid-sized transitional l-shaped ceramic tile and brown floor open concept kitchen remodel in Toronto with beaded inset cabinets, dark wood cabinets, quartz countertops, stainless steel appliances and an island
 Eurodale Developments Inc
Fire rated intumescent paint, fire doors and type X drywall to legalize the suites and protect them from fire spread between units.
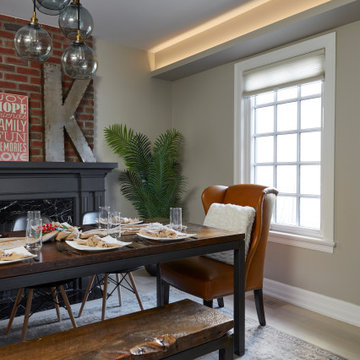
Eclectic family room photo in Toronto
Eclectic family room photo in Toronto
 Eurodale Developments Inc
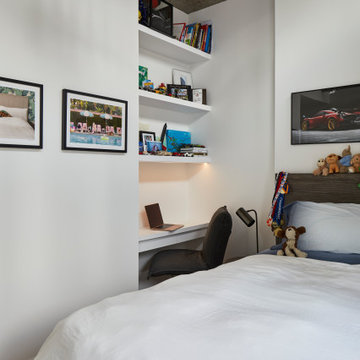
Child's bedroom with new shower indentation, creating alcove for custom homework area with display shelves.
Inspiration for a contemporary kids' room remodel in Toronto
Inspiration for a contemporary kids' room remodel in Toronto
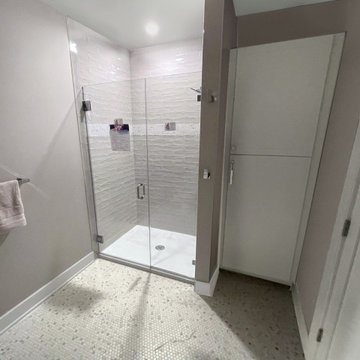 A&E Construction and Design Center
This stunning full basement renovation includes plenty of space to entertain, watch movies, play air hockey and ping-pong, or just relax! It also features 2 rooms that could be used as a guest room, office, or exercise space. Our clients chose beautiful finishes including a stainless steel cable railing for a modern look as you enter the space. COREtec luxury vinyl in Charter Oak covers the floor throughout. Sherwin Williams paint on all the walls. Full bathroom includes Kohler vanity and fixtures, Retro Perla Ceramic Subway Tile in the shower, and Calacatta Gold Marble Penny Round Mosaic Tile for the floor.
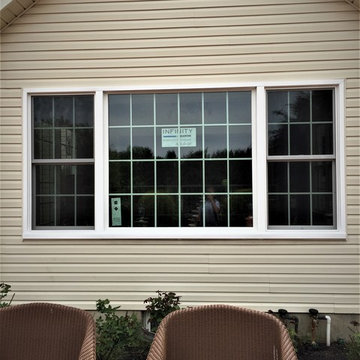
 Exteriors by Global Home
For this siding and window replacement in Manalapan, NJ, we installed new Marvin Infinity windows and Charter Oak siding. The focus was on creating a space with a gorgeous view. With Marvin Infinity's thinner profile, it became the perfect window choice. Combined with it's long lifespan and durability, this picture and double hung window ensemble came out beautifully.
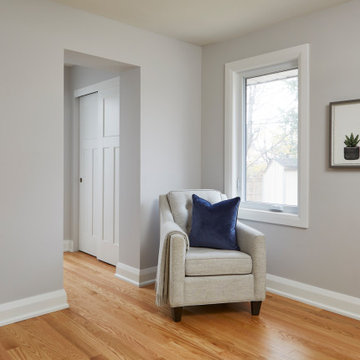

 Eurodale Developments Inc
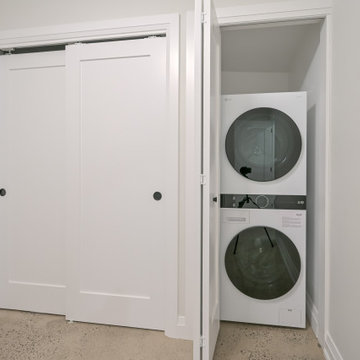
In suite laundry and full closet in the bedroom
Inspiration for an eclectic laundry room remodel in Toronto
Inspiration for an eclectic laundry room remodel in Toronto
 Eurodale Developments Inc
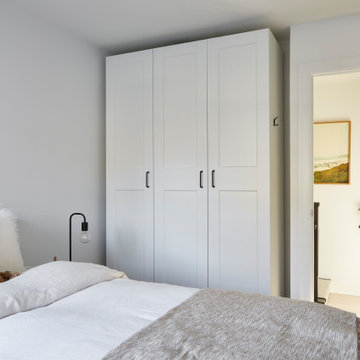
One shared bedroom now split in two - one for each child.
Example of a minimalist bedroom design in Toronto
Example of a minimalist bedroom design in Toronto
 Looks to Sell, LLC
Mr. Eddy
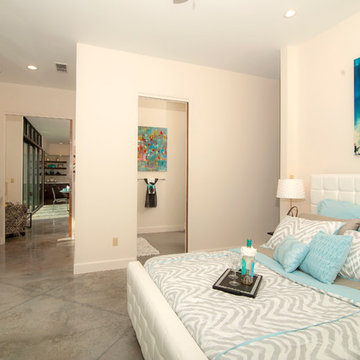
Inspiration for a mid-sized contemporary master concrete floor bedroom remodel in Orlando with white walls and no fireplace
Inspiration for a mid-sized contemporary master concrete floor bedroom remodel in Orlando with white walls and no fireplace
97