
Search results for "Charters" in Home Design Ideas
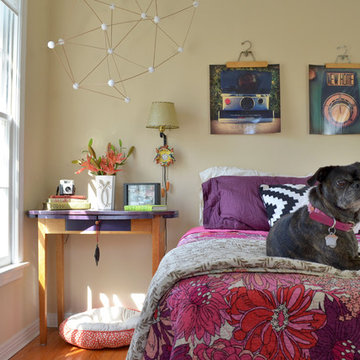
 Sneller Custom Homes and Remodeling, LLC
Photos: Kolanowski Studio;
Design: Pam Smallwood
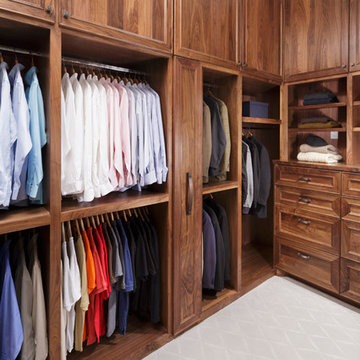
Elegant closet photo in Houston
Elegant closet photo in Houston
![Design Fixation [Faith Provencher]](https://st.hzcdn.com/fimgs/07a3fbf7003fc8b3_6655-w32-h32-b0-p0--.jpg) Design Fixation [Faith Provencher]
Design Fixation [Faith Provencher]Photo: Faith Towers © 2015 Houzz
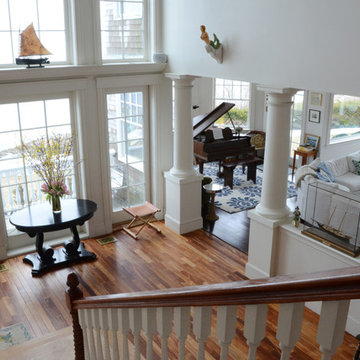
Example of a beach style entryway design in Boston
Example of a beach style entryway design in Boston
Find the right local pro for your project
 Moser Architects PLLC

Claw-foot bathtub - mid-sized transitional master gray tile and marble tile marble floor and gray floor claw-foot bathtub idea in DC Metro with shaker cabinets, white cabinets, brown walls, an undermount sink, marble countertops and gray countertops

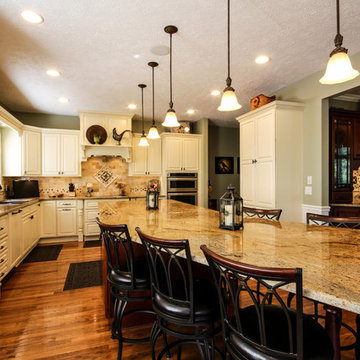
 Dream Kitchens
John & Jan's kitchen was one a small white kitchen that filled about a third of the screen you are looking at. This didn't work for them with the amount of children and grandchildren running around. We named their island the last supper island for the sheer length of it!

 Eurodale Developments Inc
Updated heated tile flooring was carried from the entry, through the kitchen and into the washroom for a stylish and comfortable aesthtic, with minimal grout lines for ease of cleaning. A custom hinged mirror conceals the relocated hydro panel which allowed for an improved run of millwork in the kitchen. That feature was the 89 year old clients' idea!


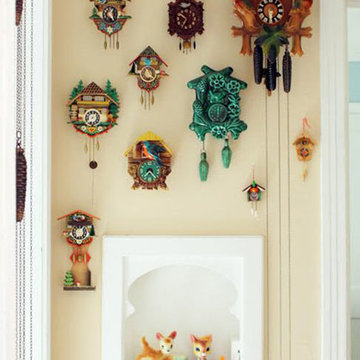
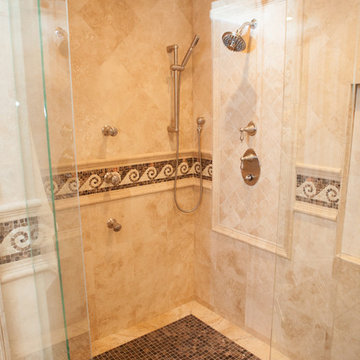
 Advance Design Studio, Ltd.
This luxurious master bath was designed to integrate bathing and showering conveniently in one area without the use of walls or separation. The marble tub deck runs seamlessly directly into the shower area creating a bench area for sitting and toweling off. The beautiful tumbled marble tile design creates a lovely floor to ceiling backdrop for a fully tiled wall detail. The waterfall edges to double-stacked 3/4" marble accentuates the elegance of the finished space. Body sprays in the shower are placed just right to give the user the perfect spa experience. A built in mirror and delicate vanity finishes off this eloquently tailored bath for the most discriminating homeowner.
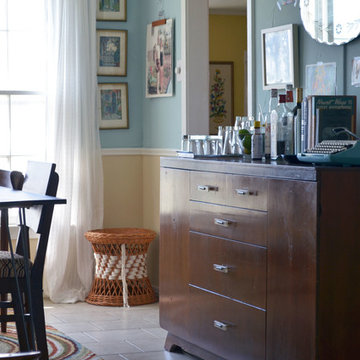
 Sarah Greenman
Photo: Sarah Greenman © 2014 Houzz
Inspiration for an eclectic dining room remodel in Dallas
Inspiration for an eclectic dining room remodel in Dallas
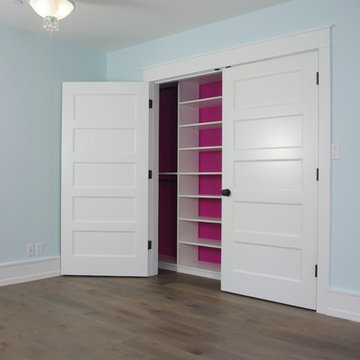
 G Family Construction & G Design
Kids' room - farmhouse medium tone wood floor and brown floor kids' room idea in San Francisco with blue walls
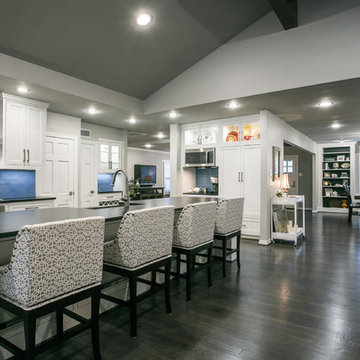
Open concept kitchen - large transitional l-shaped dark wood floor open concept kitchen idea in Dallas with a farmhouse sink, shaker cabinets, white cabinets, quartz countertops, blue backsplash, subway tile backsplash, stainless steel appliances and an island
 Island Architecture
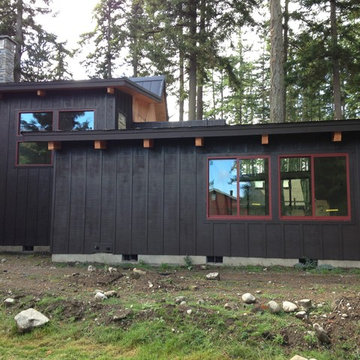
The board & batt siding was stained black- the same color as the standing seam metal roof, so that the roof and the walls blended into the woods. The red windows add a touch of pop to the exterior.
 Eurodale Developments Inc
Valerie Wilcox
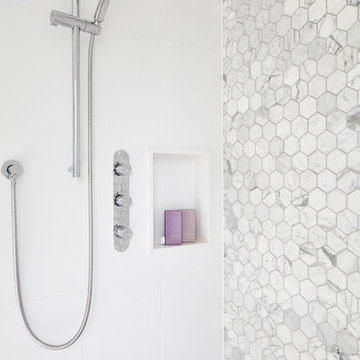
Bathroom - small modern master gray tile and marble tile marble floor and gray floor bathroom idea in Toronto with flat-panel cabinets, white cabinets, a one-piece toilet, white walls, a vessel sink and quartz countertops
Bathroom - small modern master gray tile and marble tile marble floor and gray floor bathroom idea in Toronto with flat-panel cabinets, white cabinets, a one-piece toilet, white walls, a vessel sink and quartz countertops
93