Search results for "Chasing" in Home Design Ideas
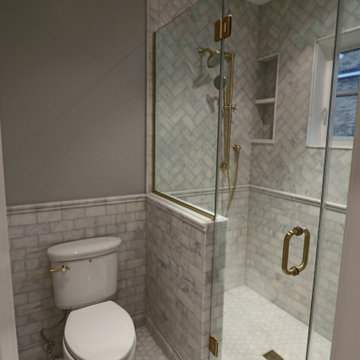
The hall bath is also slightly larger than the original footprint, and has an entry from a bedroom and the hall.
Mid-sized transitional kids' ceramic tile and white tile marble floor and gray floor bathroom photo in DC Metro with gray cabinets, an undermount sink, quartz countertops, gray countertops, pink walls and shaker cabinets

Example of a trendy master gray floor alcove shower design in DC Metro with flat-panel cabinets, dark wood cabinets, white walls, an undermount sink, a hinged shower door and white countertops
Find the right local pro for your project
Inspiration for a mediterranean beige floor eat-in kitchen remodel in Miami with an undermount sink, glass-front cabinets, medium tone wood cabinets, multicolored backsplash, stainless steel appliances, an island and brown countertops

This high-end, custom, luxury home was designed by Don Stevenson Design located in Naples, FL. Visit our website at www.donstevensondesign.com
Example of a mid-sized eclectic guest bedroom design in Tampa with white walls

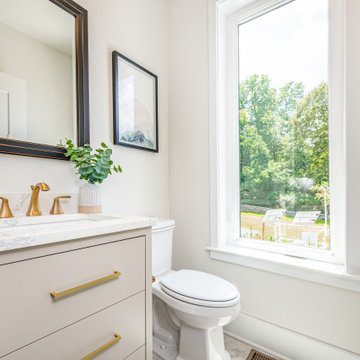
Powder room - traditional mosaic tile floor and white floor powder room idea in DC Metro with a two-piece toilet, gray walls and a pedestal sink

Rikki Snyder
Inspiration for a timeless medium tone wood floor kitchen remodel in DC Metro with an undermount sink, open cabinets, white cabinets and marble countertops

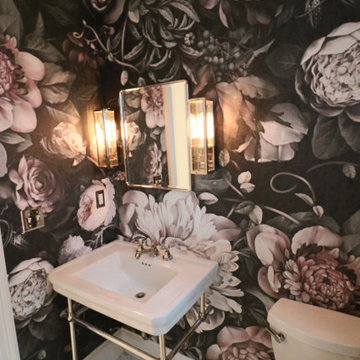
Powder room - transitional dark wood floor, brown floor and wallpaper powder room idea in DC Metro with green walls, a wall-mount sink and white countertops

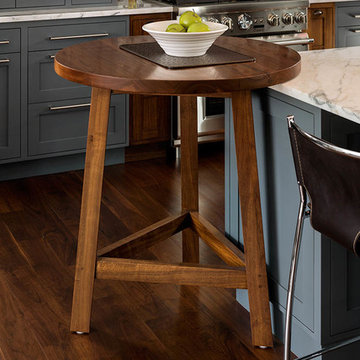
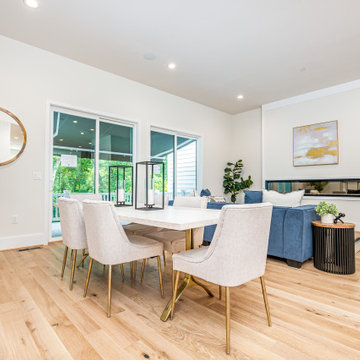
A large island and built-in bench provide seating for casual dining at the island and breakfast nook. French doors in the family room and full light door in the breakfast nook connect the open living space to the patio. The perimeter cabinets are white with Caesarstone Raven countertops. The island is blue with Caesarstone Calacatta Nuvo countertop. There is a prep sink on the island.

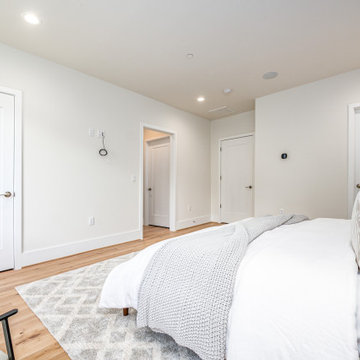
Example of a transitional master medium tone wood floor bedroom design in Miami with gray walls and no fireplace

This high-end, custom, luxury home was designed by Don Stevenson Design located in Naples, FL. Visit our website at www.donstevensondesign.com
Inspiration for a mid-sized transitional guest bedroom remodel in Tampa with white walls

Calacatta, island and bar, and Pietra Cardoza, kitchen perimeter. Kitchen lights by Visual Comfort.
Example of a transitional galley medium tone wood floor and brown floor open concept kitchen design in New York with an undermount sink, shaker cabinets, white cabinets, white backsplash, subway tile backsplash, stainless steel appliances and an island

Stacy Zarin Goldberg
Enclosed kitchen - mid-sized traditional single-wall dark wood floor and brown floor enclosed kitchen idea in DC Metro with a farmhouse sink, shaker cabinets, white cabinets, an island, marble countertops, gray backsplash, marble backsplash and stainless steel appliances

Design by Megan Oldenburger, Photos by Deborah DeGraffenreid
Kitchen - transitional l-shaped dark wood floor kitchen idea in New York with a farmhouse sink, shaker cabinets, white cabinets, white backsplash, subway tile backsplash and an island

Bob Narod Photography
Inspiration for a timeless dark wood floor eat-in kitchen remodel in DC Metro with shaker cabinets, an island, an undermount sink, light wood cabinets, window backsplash, stainless steel appliances and beige countertops

This high-end, custom, luxury home was designed by Don Stevenson Design located in Naples, FL. Visit our website at www.donstevensondesign.com
Mid-sized transitional l-shaped dark wood floor kitchen photo in Tampa with an undermount sink, shaker cabinets, white cabinets, black backsplash, stainless steel appliances and an island

Example of a classic master white tile and subway tile double-sink corner shower design in DC Metro with shaker cabinets, gray walls, an undermount sink, a hinged shower door and white countertops

Inspiration for a transitional u-shaped medium tone wood floor and brown floor kitchen remodel in Seattle with shaker cabinets, white cabinets, paneled appliances, an island, an undermount sink, granite countertops, stone slab backsplash and gray backsplash

Design by Megan Oldenburger, Photos by Deborah DeGraffenreid
Inspiration for a transitional dark wood floor bedroom remodel in New York with white walls
7