
Search results for "Chat wind" in Home Design Ideas

 MAC Custom Homes
Sink in to a down swivel chair and choose the lake view or turn around to chat with the cook. Great sitting room!
photo by: Jason Hulet
Example of a classic formal medium tone wood floor family room design with no tv
Example of a classic formal medium tone wood floor family room design with no tv



 Studio Dearborn
A hip young family moving from Boston tackled an enormous makeover of an antique colonial revival home in downtown Larchmont. The kitchen area was quite spacious but benefitted from a small bump out for a banquette and additional windows. Navy blue island and tall cabinetry matched to Benjamin Moore’s Van Deusen blue is balanced by crisp white (Benjamin Moore’s Chantilly Lace) cabinetry on the perimeter. The mid-century inspired suspended fireplace adds warmth and style to the kitchen. A tile covered range hood blends the ventilation into the walls. Brushed brass hardware by Lewis Dolan in a contemporary T-bar shape offer clean lines in a warm metallic tone.
White Marble countertops on the perimeter are balanced by white quartz composite on the island. Kitchen design and custom cabinetry by Studio Dearborn. Countertops by Rye Marble. Refrigerator--Subzero; Range—Viking French door oven--Viking. Dacor Wine Station. Dishwashers—Bosch. Ventilation—Best. Hardware—Lewis Dolan. Lighting—Rejuvenation. Sink--Franke. Stools—Soho Concept. Photography Adam Kane Macchia.
Find the right local pro for your project

 Ayers Hardscapes & Landscapes LLC
Inspiration for a rustic backyard brick patio remodel in Raleigh with a pergola and a bbq area

 Trillium Enterprises, INC.
HouzzTV: See the cats in action: https://www.youtube.com/watch?v=okOVxfuSYPk
Plants, animals, playful colors, and every electronic gadget you can think of has been incorporated into every aspect of this home. From the underwater camera in the Koi pond, to the built in cat walks and fully integrated appliances this home meets every imagination. © Holly Lepere

 Tanner Consulting LLC- Landscape Architecture
Overlooking one of the most utilized parks in Austin, TX, this residence was designed to capture views below. DRM Design Group worked closely with the architect and home builder to create a seamless transition from interior to exterior spaces. The project included a saltwater pool, privacy screen, custom entry gate, custom metal vegetable planters & benches, and an outdoor kitchen.

 One Specialty Landscape Design, Pools & Hardscape
This English-inspired garden in Highland Village, TX offers stunning lakeside views using native Texas plants.
Design ideas for a rustic drought-tolerant landscaping in Dallas.
Design ideas for a rustic drought-tolerant landscaping in Dallas.
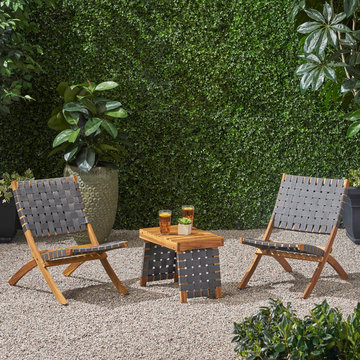
 GDFStudio
Wind down in the company of a loved one with a compact chat set that will allow you to view the evening sunset wherever you want. This foldable option not only provides outstanding convenience but is also features a stunning woven look that instantly upgrades any existing décor. Constructed with acacia wood, this set offers reliable durability that naturally withstands most weather conditions. Finished with exceptional water-resistant nylon straps, our set will provide comfort and style that will last you for many years to come.
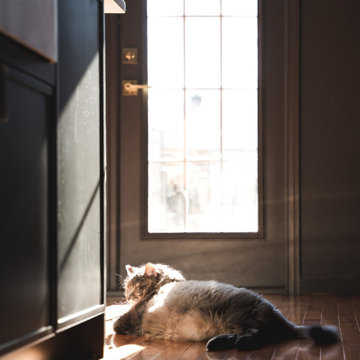
 FineLine Kitchens, Inc.
Our designer has achieved a stylish look by combining dark cabinets and light-colored marbles.

 Austin Follos Photography
Example of a beach style outdoor kitchen deck design in Miami with a roof extension

 Raphael Architects
Linda McManus Images
Example of a trendy open concept medium tone wood floor living room design in Philadelphia with a standard ceiling
Example of a trendy open concept medium tone wood floor living room design in Philadelphia with a standard ceiling

 Appalachian Log Structures
Rick Lee Photography
This is an example of a mid-sized rustic stone front porch design in Columbus with a roof extension.
This is an example of a mid-sized rustic stone front porch design in Columbus with a roof extension.
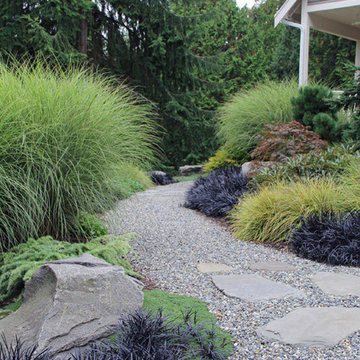


 JL Loper Construction Company, Inc.
Inspiration for a coastal beige floor sunroom remodel in Miami with a standard ceiling
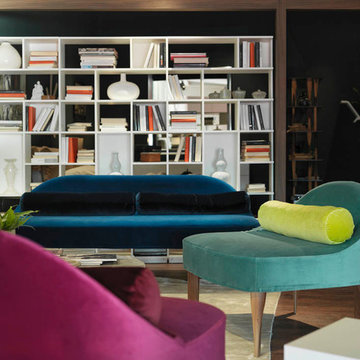
 CASAMANIA HORM FACTORY OUTLET
ruly and Proudly MADE IN ITALY by HORM.IT
Unique Furniture for Unique People
Original materialisation of a chair (BLA) and a sofa (BLABLA), where the very name evokes an ironic and playful conversation, chat, dialogue. Sinuous, winding and light shapes, occupy the space without filling it, almost whispering sensuously.
Available in all major high-end design stores in more than 70 countries.
For further information, please email marketing@horm.it
Gianni Antoniali, IKON

 Mittendorf Quality Construction
Inspiration for a rustic brown one-story wood gable roof remodel in Seattle

 Phi Builders + Architects
Design Build Phi Builders + Architects
Custom Cabinetry Phi Builders + Architects
Sarah Szwajkos Photography
Cabinet Paint - Benjamin Moore Spectra Blue
Trim Paint - Benjamin Moore Cotton Balls
Wall Paint - Benjamin Moore Winds Breath
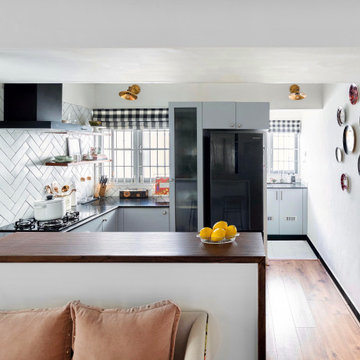
 A Design Co
The builder's plan came with a closed kitchen layout, separated from the rest of the living spaces. We decided to create a fluid layout and removed the existing door separating the kitchen and dining, while making the opening wider. This made the entire apartment feel more open and breathable, essentially creating 4 different interspersing spaces- the dining, the breakfast bar, kitchen and the utility. This is a great space for entertaining, because of how one space flows into the next and honestly who doesn’t love having a chat with friends (with a glass of vino) whilst cooking? We added brass sconces over both the window and the opening to the utility to establish symmetry and tiny recessed lights into the loft above the breakfast counter and this gives such a beautiful glow in the evenings when one's back home and ready to wind down!



 Dianne Davant and Associates
Master Bedroom with Red Bed Frame and custom drapery and bedding.
Bedroom - traditional master light wood floor bedroom idea in Charlotte
Bedroom - traditional master light wood floor bedroom idea in Charlotte
1