
Search results for "Chat functions" in Home Design Ideas
 Nomad Remodeling & Outdoors

This modern kitchen remodeling project is a testament to both style and functionality. A sleek and timeless grey subway tile backsplash, complemented by light grey accent walls, sets the stage for contemporary cooking. Ample storage is provided by pristine white shaker cabinets adorned with brushed silver hardware, while multiple quartz countertops offer generous workspace. A welcoming bar area invites friends and family to sit and chat while meals are prepared, and the white appliances seamlessly integrate with the cabinetry. The thoughtful layout ensures that every aspiring chef enjoys easy access to every element, making this kitchen a true culinary haven in Fort Worth.
 Nomad Remodeling & Outdoors
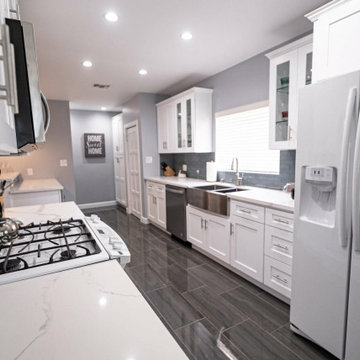
This modern kitchen remodeling project is a testament to both style and functionality. A sleek and timeless grey subway tile backsplash, complemented by light grey accent walls, sets the stage for contemporary cooking. Ample storage is provided by pristine white shaker cabinets adorned with brushed silver hardware, while multiple quartz countertops offer generous workspace. A welcoming bar area invites friends and family to sit and chat while meals are prepared, and the white appliances seamlessly integrate with the cabinetry. The thoughtful layout ensures that every aspiring chef enjoys easy access to every element, making this kitchen a true culinary haven in Fort Worth.
 Nomad Remodeling & Outdoors
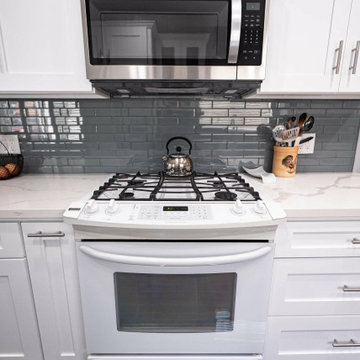
This modern kitchen remodeling project is a testament to both style and functionality. A sleek and timeless grey subway tile backsplash, complemented by light grey accent walls, sets the stage for contemporary cooking. Ample storage is provided by pristine white shaker cabinets adorned with brushed silver hardware, while multiple quartz countertops offer generous workspace. A welcoming bar area invites friends and family to sit and chat while meals are prepared, and the white appliances seamlessly integrate with the cabinetry. The thoughtful layout ensures that every aspiring chef enjoys easy access to every element, making this kitchen a true culinary haven in Fort Worth.
Find the right local pro for your project
 Nomad Remodeling & Outdoors

This modern kitchen remodeling project is a testament to both style and functionality. A sleek and timeless grey subway tile backsplash, complemented by light grey accent walls, sets the stage for contemporary cooking. Ample storage is provided by pristine white shaker cabinets adorned with brushed silver hardware, while multiple quartz countertops offer generous workspace. A welcoming bar area invites friends and family to sit and chat while meals are prepared, and the white appliances seamlessly integrate with the cabinetry. The thoughtful layout ensures that every aspiring chef enjoys easy access to every element, making this kitchen a true culinary haven in Fort Worth.
 Swatch Design Group
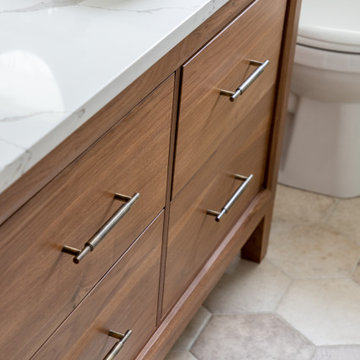
Step into a beautifully balanced, transitional kitchen anchored by not one, but two islands—one dedicated to prep and the other to seating and conversation—a truly thoughtful layout designed to enhance both function and flow
houzz.com
+4
swatchinteriors.com
+4
thespruce.com
+4
.
Dual‑island layout: The first island serves as the primary workspace—chopping, cooking, organizing—while the second offers a welcoming seating hub for guests and family chats .
Warm wood & crisp white: Textural contrast is key—rich woodgrain cabinetry is paired with clean white finishes, bringing elegance and a modern, yet cozy vibe.
Open shelving + chevron backsplash: Strategically positioned open shelves add visual interest and easy access, complemented by a striking chevron-tile backsplash that brings pattern without overpowering the space.
Simple, serene bathroom: Just off the kitchen, a minimalist bathroom echoes the home's theme—quiet, clean lines and functional elegance.
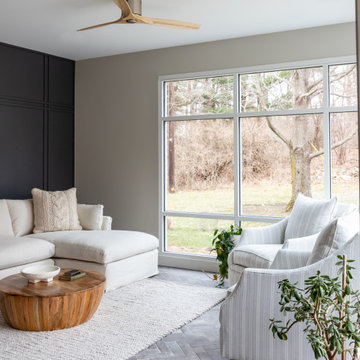
Natural-material sunroom: A connected sunroom floods the space with light, wrapped in warm textures—rattan, linen, lush greenery—and a palette that bridges indoors and out beautifully.
 Swatch Design Group
Step into a beautifully balanced, transitional kitchen anchored by not one, but two islands—one dedicated to prep and the other to seating and conversation—a truly thoughtful layout designed to enhance both function and flow
houzz.com
+4
swatchinteriors.com
+4
thespruce.com
+4
.
Dual‑island layout: The first island serves as the primary workspace—chopping, cooking, organizing—while the second offers a welcoming seating hub for guests and family chats .
Warm wood & crisp white: Textural contrast is key—rich woodgrain cabinetry is paired with clean white finishes, bringing elegance and a modern, yet cozy vibe.
Open shelving + chevron backsplash: Strategically positioned open shelves add visual interest and easy access, complemented by a striking chevron-tile backsplash that brings pattern without overpowering the space.
Simple, serene bathroom: Just off the kitchen, a minimalist bathroom echoes the home's theme—quiet, clean lines and functional elegance.
Natural-material sunroom: A connected sunroom floods the space with light, wrapped in warm textures—rattan, linen, lush greenery—and a palette that bridges indoors and out beautifully.
 DDK Kitchen Design Group
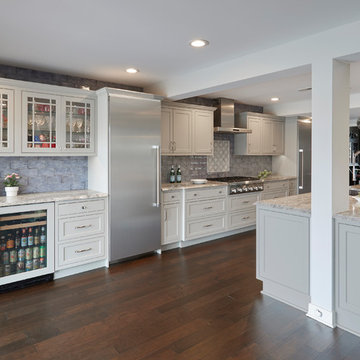
Take in the beauty of this kitchen. Soft gray cabinets accented by this beautiful quartzite countertop. The blue tile really brings all the colors together. This is inset construction on the cabinets. Notice the two towers one a refrigerator and another a freezer. This kitchen functions as good as it looks. Who wouldn't want to pull up to this island and chat? The bar area is located right by the sliding doors so out to the lake for drinks. This under counter refrigerator works for the soda and the cocktails. Beautiful glass doors to give it some elegance.
Design by Jean and Dan Thompson for DDK Kitchen Design Group. Photograph by Mike Kaskel. Countertops by Tithof Tile.


 Nomad Remodeling & Outdoors

This modern kitchen remodeling project is a testament to both style and functionality. A sleek and timeless grey subway tile backsplash, complemented by light grey accent walls, sets the stage for contemporary cooking. Ample storage is provided by pristine white shaker cabinets adorned with brushed silver hardware, while multiple quartz countertops offer generous workspace. A welcoming bar area invites friends and family to sit and chat while meals are prepared, and the white appliances seamlessly integrate with the cabinetry. The thoughtful layout ensures that every aspiring chef enjoys easy access to every element, making this kitchen a true culinary haven in Fort Worth.
 Klaussner Furniture
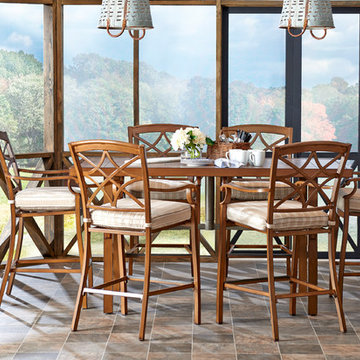
Trisha Yearwood Home...Straightforward, honest and simple without being plain, and designed for comfort perfectly describes the furniture in this collection. With an eye towards bringing indoor styling outdoors, it features wood and iron look finishes and designs taken from the Trisha Yearwood indoor collection. Crafted from sturdy and durable powder coated aluminum, the frames of this collection are fully functional in an outdoor setting. Plush, comfortable cushions are covered in beautiful Sunbrella fabrics that correlate for eye-catching looks. Trisha Yearwood Home brings her southern inspired, yet well-traveled, lifestyle to the outdoors.
 Nomad Remodeling & Outdoors

This modern kitchen remodeling project is a testament to both style and functionality. A sleek and timeless grey subway tile backsplash, complemented by light grey accent walls, sets the stage for contemporary cooking. Ample storage is provided by pristine white shaker cabinets adorned with brushed silver hardware, while multiple quartz countertops offer generous workspace. A welcoming bar area invites friends and family to sit and chat while meals are prepared, and the white appliances seamlessly integrate with the cabinetry. The thoughtful layout ensures that every aspiring chef enjoys easy access to every element, making this kitchen a true culinary haven in Fort Worth.

 Mittendorf Quality Construction
Inspiration for a rustic brown one-story wood gable roof remodel in Seattle
 Tom Howley

This kitchens demeanour is one of quiet function, designed for effortless prepping and cooking and with space to socialise with friends and family. The unusual curved island in dusted oak veneer and finished in our unique paint colour, Periwinkle offers seating for eating and chatting. The handmade cabinets of this blue kitchen design are individually specified and perfectly positioned to maximise every inch of space.
To demonstrate that stunning architectural features can be created from scratch to complement your kitchen design, we built and installed this chimney breast and mantel shelf enhance the look and style of the kitchen and maximise space for the range.
 Altura Architects
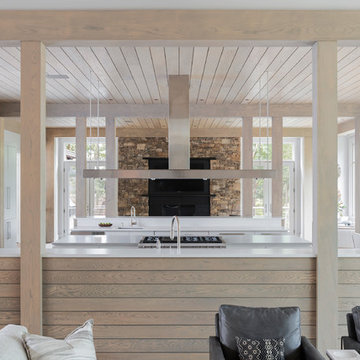
The main level at this modern farmhouse has a great room and den bookended by stone fireplaces. The kitchen is at the center of the main living spaces where we designed multiple islands for smart base cabinet storage which still allows visual connection from the kitchen to all spaces. The open living spaces serve the owner’s desire to create a comfortable environment for entertaining during large family gatherings. There are plenty of spaces where everyone can spread out whether it be eating or cooking, watching TV or just chatting by the fireplace. The main living spaces also act as a privacy buffer between the master suite and a guest suite.
Photography by Todd Crawford.

Sponsored
Columbus, OH

Structural Remodeling
Franklin County's Heavy Timber Specialists | Best of Houzz 2020!
 DDK Kitchen Design Group
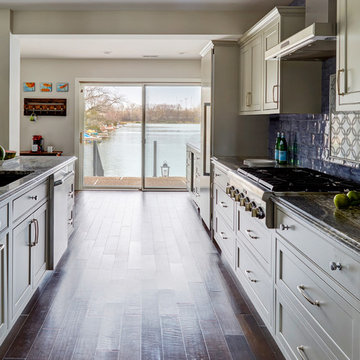
Take in the beauty of this kitchen. Soft gray cabinets accented by this beautiful quartzite countertop. The blue tile really brings all the colors together. This is inset construction on the cabinets. Notice the two towers one a refrigerator and another a freezer. This kitchen functions as good as it looks. Who wouldn't want to pull up to this island and chat? The bar area is located right by the sliding doors so out to the lake for drinks. This under counter refrigerator works for the soda and the cocktails. Beautiful glass doors to give it some elegance.
Design by Jean and Dan Thompson for DDK Kitchen Design Group. Photograph by Mike Kaskel. Countertops by Tithof Tile.
 Nomad Remodeling & Outdoors

This modern kitchen remodeling project is a testament to both style and functionality. A sleek and timeless grey subway tile backsplash, complemented by light grey accent walls, sets the stage for contemporary cooking. Ample storage is provided by pristine white shaker cabinets adorned with brushed silver hardware, while multiple quartz countertops offer generous workspace. A welcoming bar area invites friends and family to sit and chat while meals are prepared, and the white appliances seamlessly integrate with the cabinetry. The thoughtful layout ensures that every aspiring chef enjoys easy access to every element, making this kitchen a true culinary haven in Fort Worth.
 Nicole Arnold Interiors
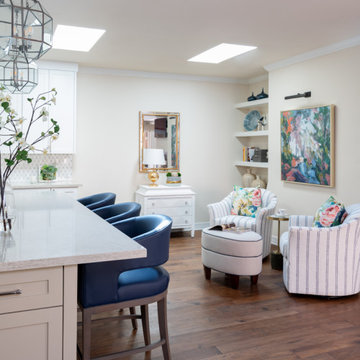
This home’s kitchen was dated, small and poorly laid out, leaving its avid cook frustrated and eager to realize new possibilities. We eliminated a rarely used exterior side patio and moved the exterior wall and roofline out to gain additional square footage, tons of functional storage, a large island and a quaint sitting area. Skylights were added to bring in natural light. This new layout is now perfect for entertaining lots of friends as well as intimate fireside chats.
 Nomad Remodeling & Outdoors

This modern kitchen remodeling project is a testament to both style and functionality. A sleek and timeless grey subway tile backsplash, complemented by light grey accent walls, sets the stage for contemporary cooking. Ample storage is provided by pristine white shaker cabinets adorned with brushed silver hardware, while multiple quartz countertops offer generous workspace. A welcoming bar area invites friends and family to sit and chat while meals are prepared, and the white appliances seamlessly integrate with the cabinetry. The thoughtful layout ensures that every aspiring chef enjoys easy access to every element, making this kitchen a true culinary haven in Fort Worth.
 Nomad Remodeling & Outdoors
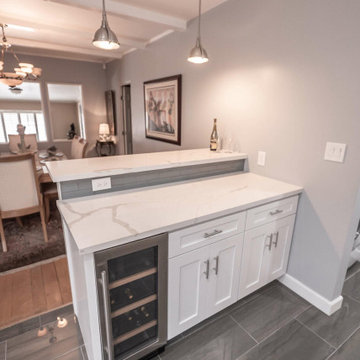
This modern kitchen remodeling project is a testament to both style and functionality. A sleek and timeless grey subway tile backsplash, complemented by light grey accent walls, sets the stage for contemporary cooking. Ample storage is provided by pristine white shaker cabinets adorned with brushed silver hardware, while multiple quartz countertops offer generous workspace. A welcoming bar area invites friends and family to sit and chat while meals are prepared, and the white appliances seamlessly integrate with the cabinetry. The thoughtful layout ensures that every aspiring chef enjoys easy access to every element, making this kitchen a true culinary haven in Fort Worth.
 Nomad Remodeling & Outdoors

This modern kitchen remodeling project is a testament to both style and functionality. A sleek and timeless grey subway tile backsplash, complemented by light grey accent walls, sets the stage for contemporary cooking. Ample storage is provided by pristine white shaker cabinets adorned with brushed silver hardware, while multiple quartz countertops offer generous workspace. A welcoming bar area invites friends and family to sit and chat while meals are prepared, and the white appliances seamlessly integrate with the cabinetry. The thoughtful layout ensures that every aspiring chef enjoys easy access to every element, making this kitchen a true culinary haven in Fort Worth.
 Nicole Arnold Interiors
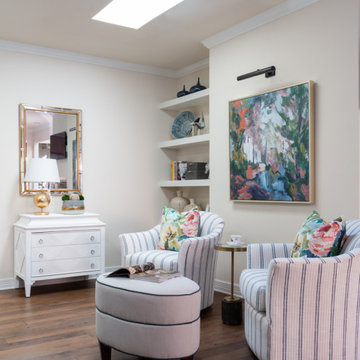
This home’s kitchen was dated, small and poorly laid out, leaving its avid cook frustrated and eager to realize new possibilities. We eliminated a rarely used exterior side patio and moved the exterior wall and roofline out to gain additional square footage, tons of functional storage, a large island and a quaint sitting area. Skylights were added to bring in natural light. This new layout is now perfect for entertaining lots of friends as well as intimate fireside chats.
9