
Search results for "Chat functions" in Home Design Ideas
 InCollect
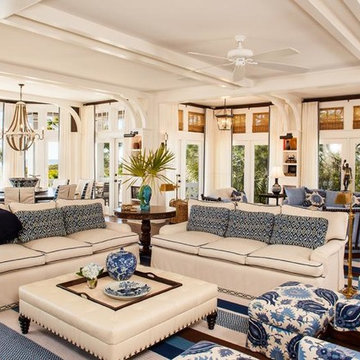
The oceanfront house on Kiawah Island, nestled between Charleston, South Carolina and Savannah, Georgia. We opted for a look that was not a hackneyed or cliche adaption of Southern stereotypes, but rather one that reflected the nautical, seaside setting. We created a great room with a number of different seating areas, and inserted clerestory windows to ensure that natural light could permeate the space. Now part of the family can play games while others watch sports and still others can sit and chat. This main gathering area functions almost like a club room
 Jamie Banfield Interior Designs
The perfect kitchen for an entertainer was crafted by removing the eat-at kitchen table in order to double the its size. An island crafted from two slabs of quartz was designed to house an intimate wine chit chat or become the buffet for a grand Christmas party. This kitchen is packed with form and function for any event.
 Jamie Banfield Interior Designs
The perfect kitchen for an entertainer was crafted by removing the eat-at kitchen table in order to double the its size. An island crafted from two slabs of quartz was designed to house an intimate wine chit chat or become the buffet for a grand Christmas party. This kitchen is packed with form and function for any event.
Find the right local pro for your project
 Lemon Remodeling & Services
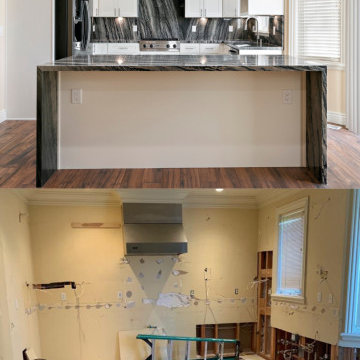
Check out this incredible before and after shot of a kitchen remodel we completed for one of our amazing clients! We brought this space to life with sleek black countertops, a stunning matching backsplash, and a central island that's perfect for gathering around. With an abundance of natural light pouring in, it's now a kitchen that's as functional as it is beautiful. What do you think of this transformation? Drop your thoughts below and let's chat about how we can turn your dream kitchen into a reality!
 Jamie Banfield Interior Designs
The perfect kitchen for an entertainer was crafted by removing the eat-at kitchen table in order to double the its size. An island crafted from two slabs of quartz was designed to house an intimate wine chit chat or become the buffet for a grand Christmas party. This kitchen is packed with form and function for any event.
 Jaimie Nelson Design

Kitchen - transitional u-shaped brown floor kitchen idea in Minneapolis with an undermount sink, shaker cabinets, white cabinets, white backsplash, stainless steel appliances, an island and gray countertops
 Lilola Home
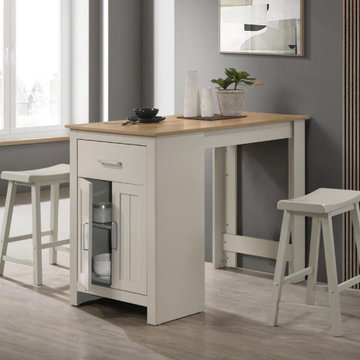
Breakfast-style dining table from our Alonzo collection will improve the coziness of your home. 3 Storage compartments include 2 cabinets and 1 drawer to store your essentials to get your day started! This space-saving dining table is designed to create more space in your home while providing essential functionalities. The Alonzo collection also provides a simple and easy-to-assemble stool. Sit on the ergonomic seat to find yourself sitting at the counter for its comfort while chatting away with friends and family. Rest your feet on the stool's conveniently placed footrests!



 Living Labs
The goal of this project was to show a functional curbless shower with room for toilet and sink in a small space with "entry level" products. The project had multiple uses and goals: the primary to show the uses of specific products for a compact, entry-level bathroom; mainly: the curbless shower, the bench, the niches. At the same time the space (on both sides a mere 20x20 to include four different sections) had to do multiple duty for many functions. In this photo you see the space being used for filming and for a live chat (the bathroom itself also served as a main stage for live presentations.) Senserit owned copyright of photos.
 Tati Goldstein Interior Design
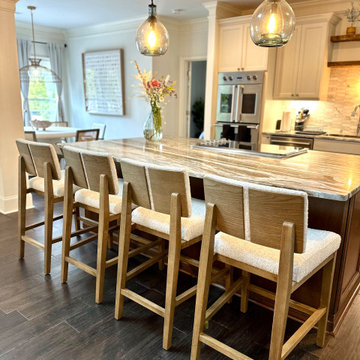
This kitchen island in the great room of the lake house exudes warmth and elegance, serving as both a functional workspace and a social gathering spot. The island features a stunning stone countertop with natural veining that adds texture and visual interest, complementing the soft, neutral tones of the cabinetry and surrounding decor.
A row of comfortable, high-back wooden bar stools with plush seating lines the island, inviting guests to relax and chat while meals are being prepared. Above, two glass pendant lights with a vintage-inspired design cast a warm glow, adding charm and ambiance to the space.
This kitchen area is thoughtfully designed for both everyday functionality and stylish entertaining, blending modern comfort with the timeless appeal of natural materials.




 Julia Rudin Design Group
Brian Vogel
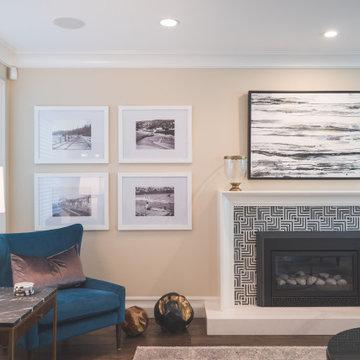
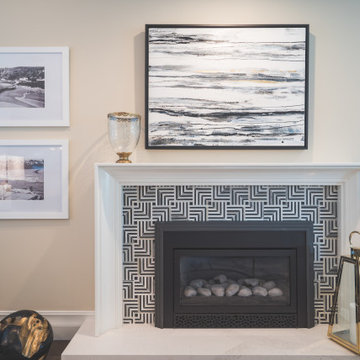
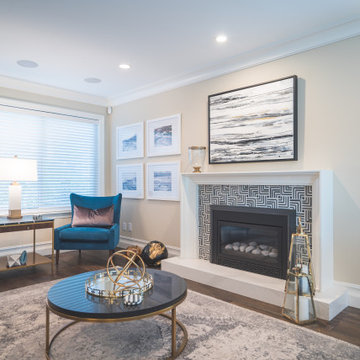

Example of a mid-sized transitional formal and open concept painted wood floor living room design in Houston with beige walls, a standard fireplace, a plaster fireplace and no tv
Example of a mid-sized transitional formal and open concept painted wood floor living room design in Houston with beige walls, a standard fireplace, a plaster fireplace and no tv
 Trim Tech Designs
Raise your hand if you’ve ever been torn between style and functionality ??
We’ve all been there! Since every room in your home serves a different purpose, it’s up to you to decide how you want to balance the beauty and practicality of the space. I know what you’re thinking, “Up to me? That sounds like a lot of pressure!”
Trust me, I’m getting anxious just thinking about putting together an entire house!? The good news is that our designers are pros at combining style and purpose to create a space that represents your uniqueness and actually functions well.
Chat with one of our designers and start planning your dream home today!

Sponsored
Columbus, OH

Structural Remodeling
Franklin County's Heavy Timber Specialists | Best of Houzz 2020!

 BRIAN PAQUETTE INTERIORS
Haris Kenjar
Coastal white two-story wood exterior home idea in Seattle with a hip roof
Coastal white two-story wood exterior home idea in Seattle with a hip roof
 Raad Studio
Marco Walker
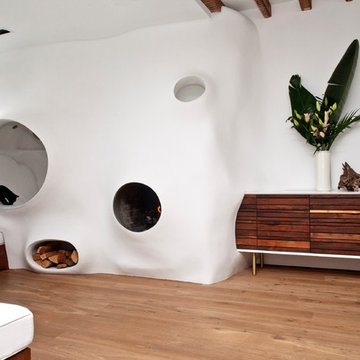
Living room - eclectic light wood floor and beige floor living room idea in New York with white walls
Living room - eclectic light wood floor and beige floor living room idea in New York with white walls
 Kitchen & Bath Design + Construction
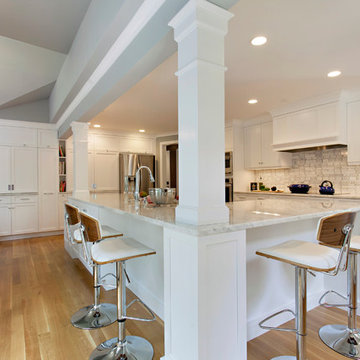

Ample seating around this kitchen's big, beautiful island provides a spot for chatting and snacking. Banquette seating at the window is a cozy place for meals and provides added storage. Photography by Chrissy Racho.
 DeBaker Design Group, Ltd.
Large transitional l-shaped medium tone wood floor and brown floor open concept kitchen photo in Chicago with an undermount sink, recessed-panel cabinets, white cabinets, marble countertops, white backsplash, ceramic backsplash, stainless steel appliances, an island and beige countertops
 Trim Tech Designs

Raise your hand if you’ve ever been torn between style and functionality ??
We’ve all been there! Since every room in your home serves a different purpose, it’s up to you to decide how you want to balance the beauty and practicality of the space. I know what you’re thinking, “Up to me? That sounds like a lot of pressure!”
Trust me, I’m getting anxious just thinking about putting together an entire house!? The good news is that our designers are pros at combining style and purpose to create a space that represents your uniqueness and actually functions well.
Chat with one of our designers and start planning your dream home today!
 David Lund Design
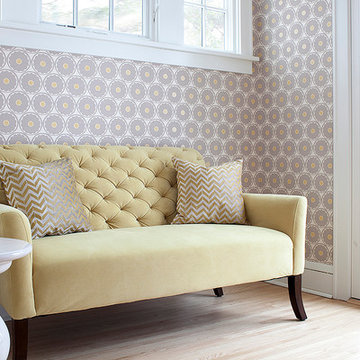
A different take on a familiar kitchen space, this sitting area serves two key functions - as a mudroom and kitchen gathering spot.
Located next to the rear entry, the sitting area serves as an upscale, grown up mudroom for removing shoes and boots. And it also provides a unique place for dinner guests to relax and chat during dinner prep.
We like to think of this space as a little luxe surprise.
Chelsea Eul Photography
 Tom Howley

This kitchens demeanour is one of quiet function, designed for effortless prepping and cooking and with space to socialise with friends and family. The unusual curved island in dusted oak veneer and finished in our unique paint colour, Periwinkle offers seating for eating and chatting. The handmade cabinets of this blue kitchen design are individually specified and perfectly positioned to maximise every inch of space.
Our warm blue 'Periwinkle' is the perfect choice for creating a kitchen with a confident, stylish personality. A versatile shade with warm undertones it takes on a range of tones depending on the lighting.
5