
Search results for "Chatgpt" in Home Design Ideas
 LMS Construction
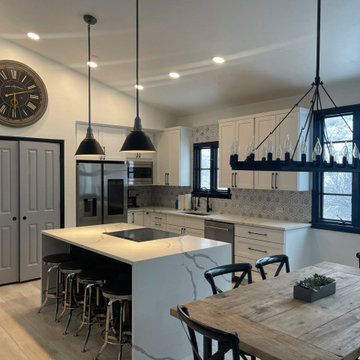
This stunning kitchen from our mountain modern remodel in Beaver Creek, Colorado, showcases the perfect blend of elegance and functionality. Featuring state-of-the-art appliances, custom cabinetry, and a spacious island with bar seating, this kitchen is designed for both everyday living and entertaining. Sleek black window panes frame the picturesque mountain views, while elegant countertops and a stylish backsplash add a touch of luxury. The open floor plan ensures seamless flow between the kitchen and adjacent living areas, making it the heart of the home.
 LMS Construction
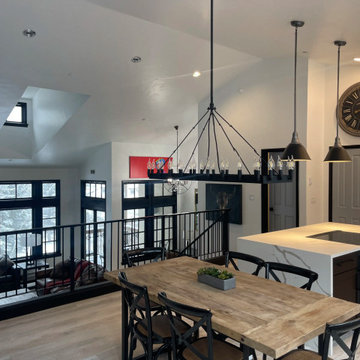
This stunning kitchen from our mountain modern remodel in Beaver Creek, Colorado, showcases the perfect blend of elegance and functionality. Featuring state-of-the-art appliances, custom cabinetry, and a spacious island with bar seating, this kitchen is designed for both everyday living and entertaining. Sleek black window panes frame the picturesque mountain views, while elegant countertops and a stylish backsplash add a touch of luxury. The open floor plan ensures seamless flow between the kitchen and adjacent living areas, making it the heart of the home.

 Moderne Builders
Gorgeous master bath with dramatic retro "wave" tile. Peak Photography
Example of a 1950s bathroom design in Los Angeles
Example of a 1950s bathroom design in Los Angeles
Find the right local pro for your project
 Caspi Construction Inc
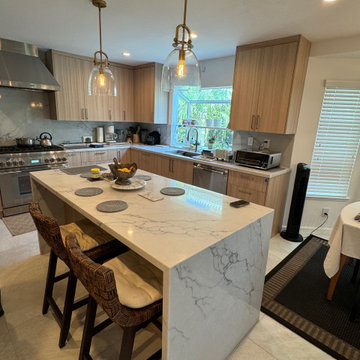
ChatGPT dijo:This image captures a wider angle of the same modern kitchen, showcasing the marble waterfall island as the focal point. Two cushioned bar stools with woven backs are neatly tucked under the island, which features subtle gray veining and a smooth, polished surface. Above it hang two glass pendant lights with warm, exposed bulbs that create a cozy ambiance. The kitchen in the background is fitted with light wood cabinetry, stainless-steel appliances, and a marble backsplash that complements the countertops. A large window by the sink lets in bright natural light and offers a view of lush greenery outside, while several small plants and kitchen essentials line the counter. To the right, a portion of a dining table with a white tablecloth and a dark rug is visible, connecting the kitchen to the dining area. The overall look is clean, inviting, and thoughtfully designed.
 MONTREAL HOME DESIGN
ChatGPT a dit :
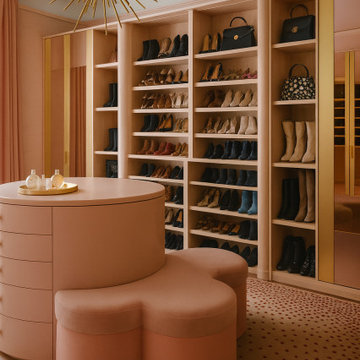
A custom pink girly walk-in closet is a luxurious and feminine space designed to combine elegance, softness, and functionality. Bathed in blush and pastel tones, it exudes a romantic and refined atmosphere with touches of gold accents and velvet textures. Large mirrors reflect the warm, ambient lighting, while custom shelving showcases handbags, shoes, and accessories like pieces of art. A cozy pouf or an elegant vanity area invites relaxation and self-care moments, surrounded by delicate floral details and marble finishes. Every element—from the soft rug underfoot to the subtle fragrance of perfumes—creates an inviting, chic, and graceful retreat that embodies feminine luxury and personal style.
 GAYLA BECHTOL ARCHITECT
ChatGPT said:
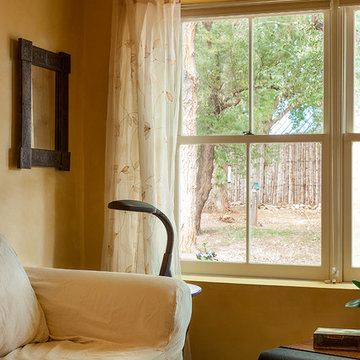
This quiet nook captures the soul of Santa Fe living—a space designed for reflection and connection to nature. The thick adobe walls frame a deep-set window, allowing filtered light to spill across the room, while sheer embroidered curtains soften the view of the rustic wooden fence and native trees outside.
The simple white slipcovered armchair and stacked books invite moments of stillness, reinforcing the authentic, lived-in comfort that defines Santa Fe Adobe Houses. The warm plaster walls, paired with handcrafted details like the carved wooden frame, highlight the timeless craftsmanship of New Mexico Historic Architecture.
This vignette exemplifies how Custom Residential Design in Santa Fe balances natural light, organic materials, and serene interiors to create homes that feel both grounding and restorative.
Wendy McEahern

 CairnsCraft Design & Remodel
Great spacious bathroom with lot of amenities.
Photographer: Jon Upson
Large elegant master beige tile and porcelain tile drop-in bathtub photo in San Diego with an undermount sink, raised-panel cabinets, medium tone wood cabinets, granite countertops, beige walls and a two-piece toilet
Large elegant master beige tile and porcelain tile drop-in bathtub photo in San Diego with an undermount sink, raised-panel cabinets, medium tone wood cabinets, granite countertops, beige walls and a two-piece toilet

 Spire North
Tucked away in the backwoods of Torch Lake, this home marries “rustic” with the sleek elegance of modern. The combination of wood, stone and metal textures embrace the charm of a classic farmhouse. Although this is not your average farmhouse. The home is outfitted with a high performing system that seamlessly works with the design and architecture.
The tall ceilings and windows allow ample natural light into the main room. Spire Integrated Systems installed Lutron QS Wireless motorized shades paired with Hartmann & Forbes windowcovers to offer privacy and block harsh light. The custom 18′ windowcover’s woven natural fabric complements the organic esthetics of the room. The shades are artfully concealed in the millwork when not in use.
Spire installed B&W in-ceiling speakers and Sonance invisible in-wall speakers to deliver ambient music that emanates throughout the space with no visual footprint. Spire also installed a Sonance Landscape Audio System so the homeowner can enjoy music outside.
Each system is easily controlled using Savant. Spire personalized the settings to the homeowner’s preference making controlling the home efficient and convenient.



 Heritage Construction Companies, LLC.
Example of a huge trendy metal floating open staircase design in Minneapolis

 User
UserTook an old outdated bathroom and turned it into this sleek, bright bathroom. Notice all the natural light and clean lines.
Freestanding bathtub - mid-sized contemporary master white tile and ceramic tile porcelain tile freestanding bathtub idea in Nashville with an undermount sink, shaker cabinets, white cabinets, concrete countertops, a one-piece toilet and white walls
Freestanding bathtub - mid-sized contemporary master white tile and ceramic tile porcelain tile freestanding bathtub idea in Nashville with an undermount sink, shaker cabinets, white cabinets, concrete countertops, a one-piece toilet and white walls



 Closet Factory (Fort Lauderdale)
Our daily routine begins and ends in the closet, so we believe it should be a place of peace, organization and beauty. When it comes to the custom design of one of the most personal rooms in your home, we want to transform your closet and make space for everything. With an inspired closet design you are able to easily find what you need, take charge of your morning routine, and discover a feeling of harmony to carry you throughout your day.

 Betty Wasserman Art & Interiors
Modern luxury meets warm farmhouse in this Southampton home! Scandinavian inspired furnishings and light fixtures create a clean and tailored look, while the natural materials found in accent walls, casegoods, the staircase, and home decor hone in on a homey feel. An open-concept interior that proves less can be more is how we’d explain this interior. By accentuating the “negative space,” we’ve allowed the carefully chosen furnishings and artwork to steal the show, while the crisp whites and abundance of natural light create a rejuvenated and refreshed interior.
This sprawling 5,000 square foot home includes a salon, ballet room, two media rooms, a conference room, multifunctional study, and, lastly, a guest house (which is a mini version of the main house).

 Supreme Pools
Hot tub - large southwestern backyard brick and rectangular lap hot tub idea in Phoenix



 Mkw Surfaces LTD
MKW Surfaces
Home design - large traditional galley home design idea in London with a farmhouse sink, shaker cabinets, gray cabinets, quartz countertops, gray backsplash and an island
Home design - large traditional galley home design idea in London with a farmhouse sink, shaker cabinets, gray cabinets, quartz countertops, gray backsplash and an island

 Heidi Pribell Interiors
Heidi Pribell Interiors puts a fresh twist on classic design serving the major Boston metro area. By blending grandeur with bohemian flair, Heidi creates inviting interiors with an elegant and sophisticated appeal. Confident in mixing eras, style and color, she brings her expertise and love of antiques, art and objects to every project.
 User
UserDetail of Iridescent Venetian plaster finish on all walls in Living Room by Christianson Lee Studios
Example of a transitional home design design in New York
Example of a transitional home design design in New York

 BRC Remodeling Group
This contemporary/modern bathroom uses a combination of grey and beige to make a beautiful blend of Greige. The Charcoal stain on the cabinets is also a great blend of the 2 colors giving just enough warmth to the room. We used Marazzi Lounge 14 Spritzer 12x24 porcelain tile on the ground and the decorative inlay on the shower. New Caledonia Granite and BEHR- Studio Taupe on the walls.
7