
Search results for "Chatting" in Home Design Ideas
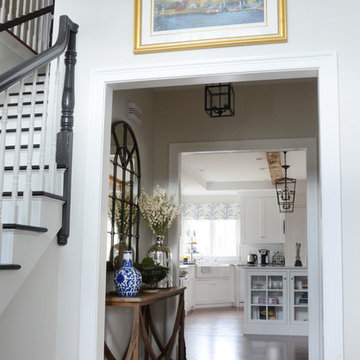
![Design Fixation [Faith Provencher]](https://st.hzcdn.com/fimgs/07a3fbf7003fc8b3_6655-w32-h32-b0-p0--.jpg) Design Fixation [Faith Provencher]
Design Fixation [Faith Provencher]Photo: Design Fixation © 2017 Houzz
Living room - transitional living room idea in Boston
Living room - transitional living room idea in Boston
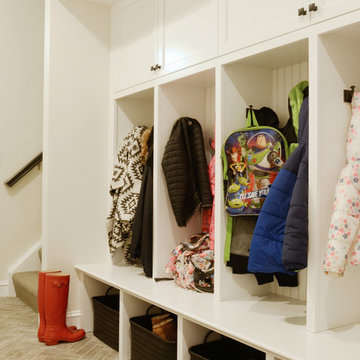 Design Fixation [Faith Provencher]
Photo: Design Fixation © 2017 Houzz
Example of a transitional entryway design in Boston
Example of a transitional entryway design in Boston
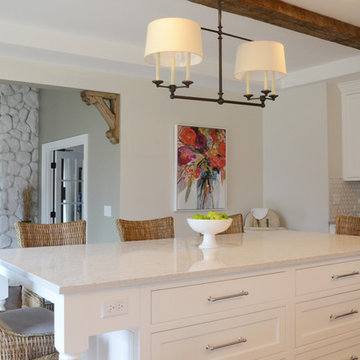 Design Fixation [Faith Provencher]
Photo: Design Fixation © 2017 Houzz
Inspiration for a transitional kitchen remodel in Boston
Inspiration for a transitional kitchen remodel in Boston
Find the right local pro for your project


 INT2architecture
INT2architecture
Inspiration for a small scandinavian master powder room remodel in Saint Petersburg with a wall-mount toilet and white walls
Inspiration for a small scandinavian master powder room remodel in Saint Petersburg with a wall-mount toilet and white walls

 User
UserInspiration for a large timeless formal carpeted living room remodel in Houston with white walls

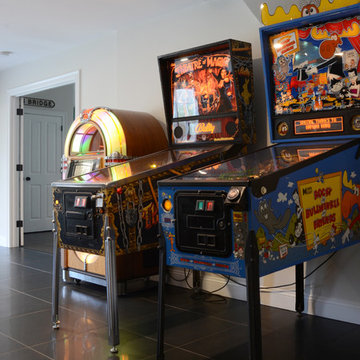 Design Fixation [Faith Provencher]
Photo: Design Fixation © 2017 Houzz
Inspiration for a transitional living room remodel in Boston
Inspiration for a transitional living room remodel in Boston
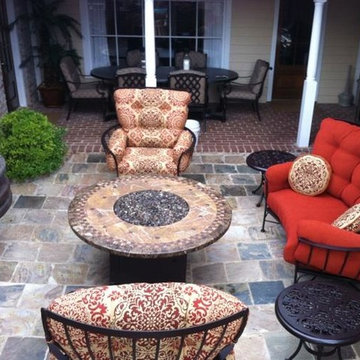

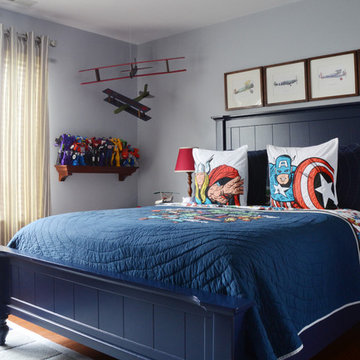 Design Fixation [Faith Provencher]
Photo: Design Fixation © 2017 Houzz
Inspiration for a transitional kids' room remodel in Boston
Inspiration for a transitional kids' room remodel in Boston

 Boston Counters
Perimeter counters and island in Wicked White quartzite.
Eat-in kitchen - mid-sized contemporary l-shaped medium tone wood floor and brown floor eat-in kitchen idea in Boston with a farmhouse sink, recessed-panel cabinets, white cabinets, quartzite countertops, white backsplash, porcelain backsplash, stainless steel appliances and an island
Eat-in kitchen - mid-sized contemporary l-shaped medium tone wood floor and brown floor eat-in kitchen idea in Boston with a farmhouse sink, recessed-panel cabinets, white cabinets, quartzite countertops, white backsplash, porcelain backsplash, stainless steel appliances and an island

 Tom Howley
This kitchens demeanour is one of quiet function, designed for effortless prepping and cooking and with space to socialise with friends and family. The unusual curved island in dusted oak veneer and finished in our unique paint colour, Periwinkle offers seating for eating and chatting. The handmade cabinets of this blue kitchen design are individually specified and perfectly positioned to maximise every inch of space.
Family kitchens deserve a family-sized centrepiece and this curved island is a real talking point. It’s a modern take on a traditional concept with integrated sink, high-end appliances and a spacious, sweeping breakfast bar. The solid Silestone worktop in Snowy Ibiza is in striking contrast to the Periwinkle finish proving that style and practicality can go hand-in-hand.

 Austin Follos Photography
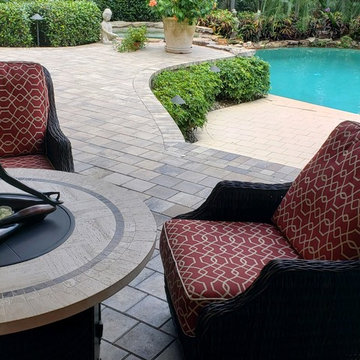
Example of a beach style outdoor kitchen deck design in Miami with a roof extension
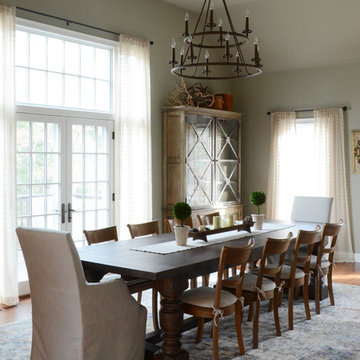 Design Fixation [Faith Provencher]
Photo: Design Fixation © 2017 Houzz
Dining room - transitional dining room idea in Boston
Dining room - transitional dining room idea in Boston
 Lasley Brahaney Architecture + Construction

This tiny space has been converted into a gorgeous, bright and comfortable sitting room with built-in book shelves. The focus throughout the entire home was to enhance every living space, small or large.

 Cummings Architecture + Interiors
Eric Roth Photography
Staircase - mid-sized country wooden u-shaped wood railing staircase idea in Boston with painted risers
Staircase - mid-sized country wooden u-shaped wood railing staircase idea in Boston with painted risers
 Design Fixation [Faith Provencher]
Photo: Design Fixation © 2017 Houzz
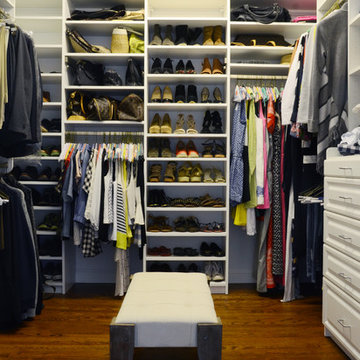
Example of a transitional closet design in Boston
Example of a transitional closet design in Boston
 Pangaea Interior Design, Portland, OR
Jeffrey Freeman Photography

Inspiration for a contemporary kitchen remodel in Portland
Inspiration for a contemporary kitchen remodel in Portland

16