
Search results for "Chatting" in Home Design Ideas
 Scapes Incorporated

See a Video of this backyard transformation on Scapes Incorpo https://www.youtube.com/watch?v=TQbUvP5TUx0rated You Tube Channel.
 American Sale
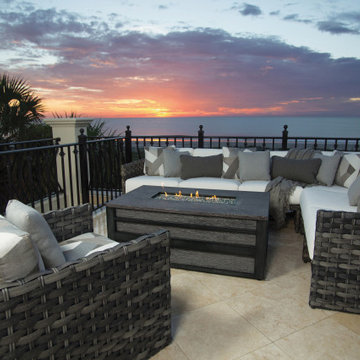
Modern Wicker Chat set with fire table by Ebel. Sold at American Sale.
Home design - contemporary home design idea in Chicago
Home design - contemporary home design idea in Chicago
Find the right local pro for your project

Huge beach style open concept light wood floor living room photo in Miami with white walls, a standard fireplace, a tile fireplace and a wall-mounted tv
 Jaimie Nelson Design

Kitchen - transitional u-shaped brown floor kitchen idea in Minneapolis with an undermount sink, shaker cabinets, white cabinets, white backsplash, stainless steel appliances, an island and gray countertops
 GDFStudio
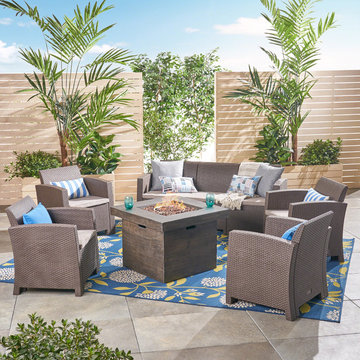
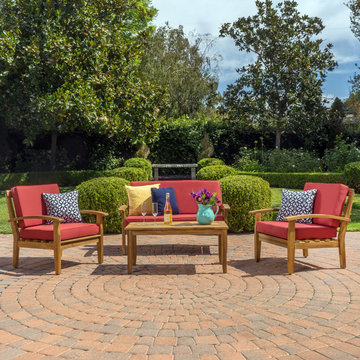
This deep seated chat set is great for any back yard. With their acacia wood frame, this set is very sturdy; perfect for continued outdoor use. The thick cushions help provide continued and long-lasting comfort, so you can spend all day outside without tiring out your bottom. Also, the cushions water resistant covering help provide an easy to clean surface for all of life’s little messes.
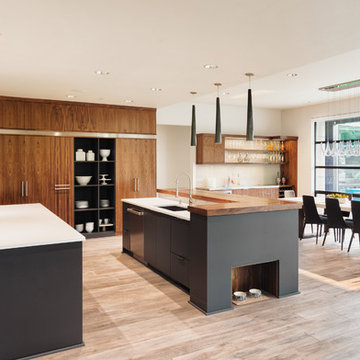
Example of a large trendy l-shaped brown floor and light wood floor open concept kitchen design in Los Angeles with flat-panel cabinets, two islands, a single-bowl sink, medium tone wood cabinets, quartz countertops, white backsplash, stone slab backsplash and white appliances
 Caela McKeever
Photo: Caela McKeever © 2015 Houzz
Example of a transitional living room design in Seattle
Example of a transitional living room design in Seattle

 Villwock Interiors
Mountain style open concept light wood floor living room photo in Milwaukee with beige walls
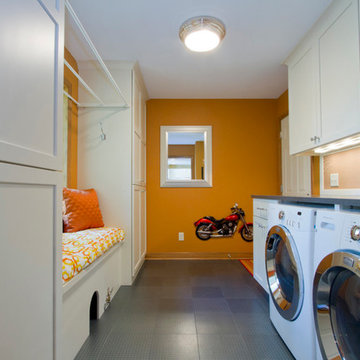

 Bannister Custom Homes
Charles Lauersdorf

Example of a transitional l-shaped dark wood floor eat-in kitchen design in Dallas with a farmhouse sink, shaker cabinets, white cabinets, white backsplash, subway tile backsplash, an island, soapstone countertops and stainless steel appliances
Example of a transitional l-shaped dark wood floor eat-in kitchen design in Dallas with a farmhouse sink, shaker cabinets, white cabinets, white backsplash, subway tile backsplash, an island, soapstone countertops and stainless steel appliances


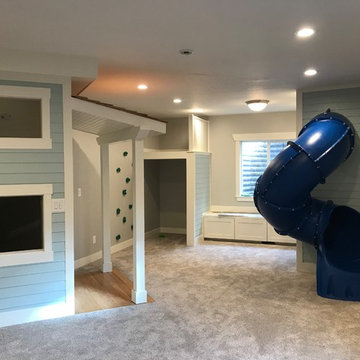
 Copper Hills Custom Homes
Mid-sized elegant gender-neutral carpeted and beige floor playroom photo in Salt Lake City with gray walls
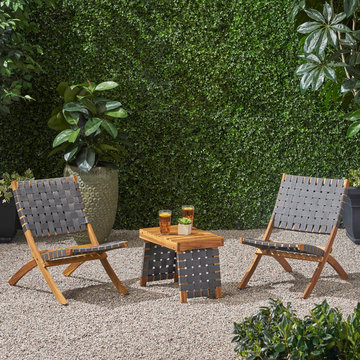 GDFStudio
Wind down in the company of a loved one with a compact chat set that will allow you to view the evening sunset wherever you want. This foldable option not only provides outstanding convenience but is also features a stunning woven look that instantly upgrades any existing décor. Constructed with acacia wood, this set offers reliable durability that naturally withstands most weather conditions. Finished with exceptional water-resistant nylon straps, our set will provide comfort and style that will last you for many years to come.
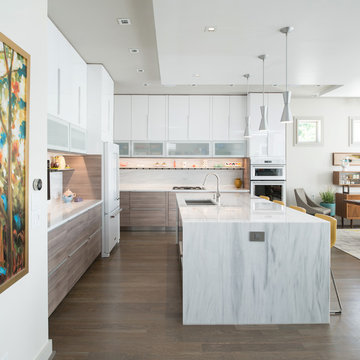
 NSPJ Architects

This modern kitchen in an urban home creates a calm yet energizing space for cooking and entertaining. Clean cabinet fronts and sleek lines reduce visual clutter. A marble island with bar seating and a deep prep sink are lit by sleek brushed steel pendulum lights. A single ribbon of shelving with cabinet under-lighting creates a defined space for personal knickknacks, allowing them to contribute personality without disturbing the order of the space. A wall-mounted flat-screen provides an opportunity for cooking along with videos, watching a game, or video-chatting with family.
Photo by Matt Kocourek

 lee luxford a+d
photo by Ema Peter
Large trendy single-wall medium tone wood floor and gray floor eat-in kitchen photo in Vancouver with a double-bowl sink, flat-panel cabinets, white cabinets, solid surface countertops, black backsplash, glass sheet backsplash, paneled appliances, an island and black countertops
Large trendy single-wall medium tone wood floor and gray floor eat-in kitchen photo in Vancouver with a double-bowl sink, flat-panel cabinets, white cabinets, solid surface countertops, black backsplash, glass sheet backsplash, paneled appliances, an island and black countertops
 Vaughan Painting and Kitchen Refinishing
Example of a large minimalist l-shaped medium tone wood floor and brown floor eat-in kitchen design in Toronto with an undermount sink, flat-panel cabinets, medium tone wood cabinets, white backsplash, stainless steel appliances, two islands, white countertops and stone slab backsplash
 Schloegel Design Remodel
Elite Home Images

Patio - large rustic backyard concrete patio idea in Kansas City with an awning and a fireplace
Patio - large rustic backyard concrete patio idea in Kansas City with an awning and a fireplace
 Altura Architects

The main level at this modern farmhouse has a great room and den bookended by stone fireplaces. The kitchen is at the center of the main living spaces where we designed multiple islands for smart base cabinet storage which still allows visual connection from the kitchen to all spaces. The open living spaces serve the owner’s desire to create a comfortable environment for entertaining during large family gatherings. There are plenty of spaces where everyone can spread out whether it be eating or cooking, watching TV or just chatting by the fireplace. The main living spaces also act as a privacy buffer between the master suite and a guest suite.
Photography by Todd Crawford.
 cityhomeCOLLECTIVE
Kerri Fukui
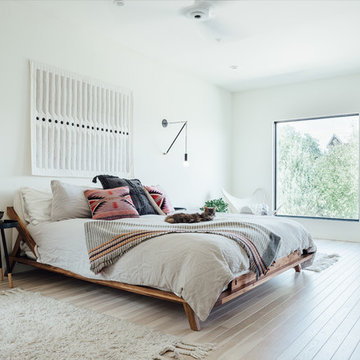
Mid-sized eclectic master light wood floor bedroom photo in Salt Lake City with white walls
Mid-sized eclectic master light wood floor bedroom photo in Salt Lake City with white walls
32