
Search results for "Chatting" in Home Design Ideas

 Arnett Construction and Arnett Custom Homes, LLC
Bette Walker Photography
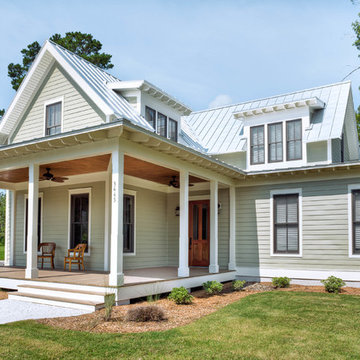
Mid-sized arts and crafts green two-story vinyl gable roof photo in Charleston
Mid-sized arts and crafts green two-story vinyl gable roof photo in Charleston
 Forina Design & Co.
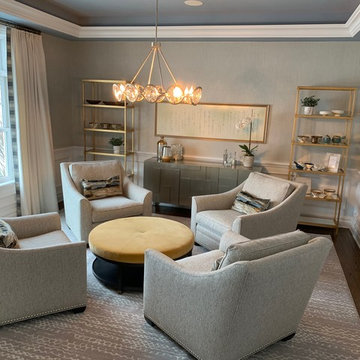
The unused dining room was transformed into a multi-functional living space. A place to read, chat, and show off the client's hand made pottery collection.
Find the right local pro for your project
 FORMA Design
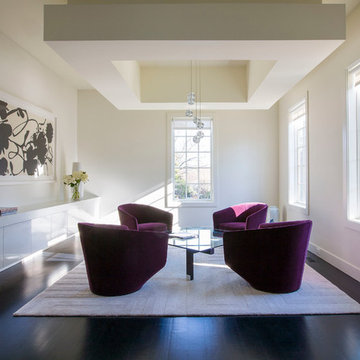
The dramatic lounge area is defined by a dropped ceiling with cove lighting, pendant lighting and down lights that light the art once the daylight fades. This is the martini-and-chat area before dinner or the cognac and after-dinner drink escape.

 Lori Pedersen Home
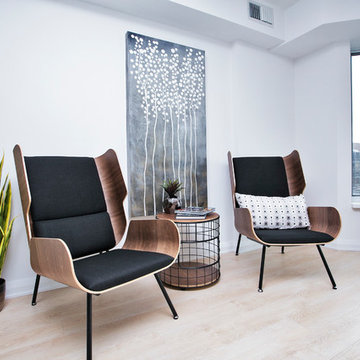
Invite a friend or two to drop by for a chat!
. .
Photo credit: www.Winsold.com
Inspiration for a mid-sized transitional loft-style light wood floor and brown floor living room remodel in Toronto with gray walls, no fireplace and no tv
Inspiration for a mid-sized transitional loft-style light wood floor and brown floor living room remodel in Toronto with gray walls, no fireplace and no tv
 FormLA Landscaping

Trellises of edible grape surround an outdoor bar and BBQ.
Photos: Orly Olivier
Patio kitchen - large coastal backyard concrete paver patio kitchen idea in Los Angeles
Patio kitchen - large coastal backyard concrete paver patio kitchen idea in Los Angeles
 Arciform
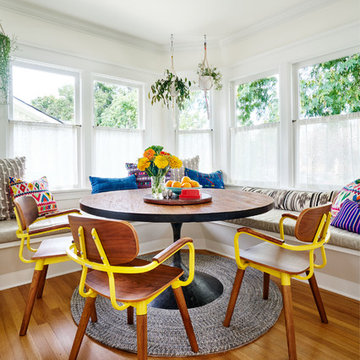
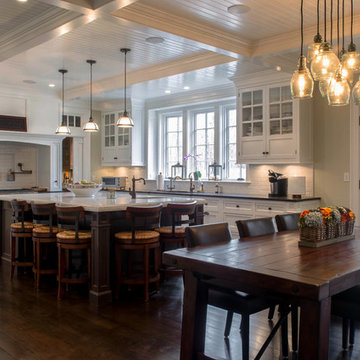
New, extra-deep benches by Versatile Wood Products below the windows make this an exceptionally cozy nook for eating, catching up with family, or just lounging while chatting with the cook. Beautifully-hued textiles and sturdy yet stylish chairs invite. - photo by Blackstone Edge
 Daniel Contelmo Architects
Photo by: Daniel Contelmo Jr.
Inspiration for a large timeless u-shaped dark wood floor eat-in kitchen remodel in New York with a double-bowl sink, recessed-panel cabinets, white cabinets, marble countertops, white backsplash, glass tile backsplash, stainless steel appliances and an island
Inspiration for a large timeless u-shaped dark wood floor eat-in kitchen remodel in New York with a double-bowl sink, recessed-panel cabinets, white cabinets, marble countertops, white backsplash, glass tile backsplash, stainless steel appliances and an island
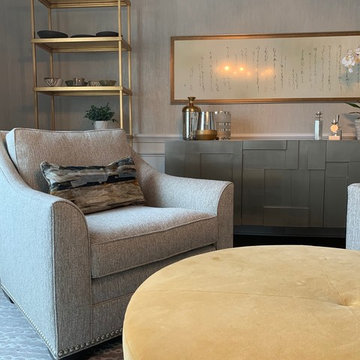 Forina Design & Co.
The unused dining room was transformed into a multi-functional living space. A place to read, chat, and show off the client's hand made pottery collection.




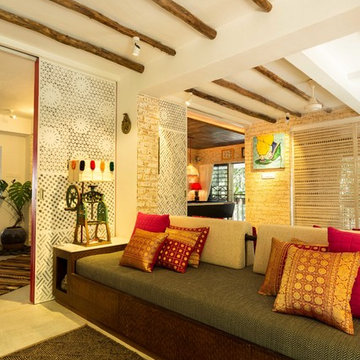
 Shabnam Gupta

A home where tradition, art and innovation reside; and the design reflected just that.
JALLI ALL THE WAY – BAR/DEN.
The jalli is a 7th century bc tradition ;
From providing privacy to women in Rajasthani forts, to now being used as paneling for shutters for pure aesthetics ….the function may have evolved but the charm remains the same.
 Julia Rudin Design Group
Brian Vogel

Example of a mid-sized transitional formal and open concept painted wood floor living room design in Houston with beige walls, a standard fireplace, a plaster fireplace and no tv
Example of a mid-sized transitional formal and open concept painted wood floor living room design in Houston with beige walls, a standard fireplace, a plaster fireplace and no tv
 Design Studio West
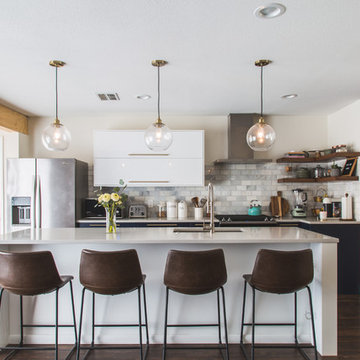
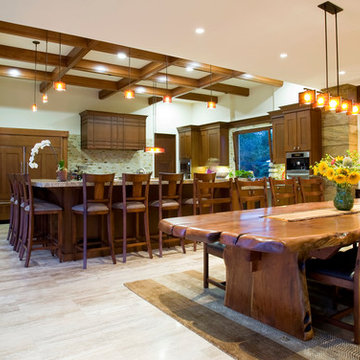
High countertops around the kitchen allows family and guests to chat and socialize where the action is.
Eat-in kitchen - transitional l-shaped eat-in kitchen idea in San Diego with recessed-panel cabinets, brown cabinets, granite countertops, beige backsplash, stone tile backsplash, paneled appliances and an island
Eat-in kitchen - transitional l-shaped eat-in kitchen idea in San Diego with recessed-panel cabinets, brown cabinets, granite countertops, beige backsplash, stone tile backsplash, paneled appliances and an island
 Charles Clayton Construction Inc
Cuccuiaioni Photography

Inspiration for a large tropical formal and open concept dark wood floor and brown floor living room remodel in Orlando with white walls, no fireplace and no tv
Inspiration for a large tropical formal and open concept dark wood floor and brown floor living room remodel in Orlando with white walls, no fireplace and no tv
 Eden's Garden Design
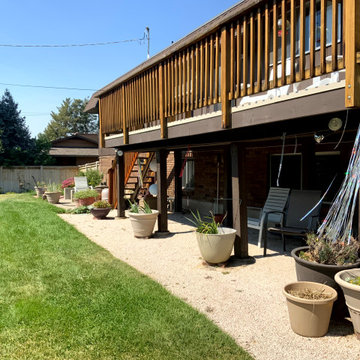
Compacted chat patio and grass area join together easily with no impediments.
Inspiration for a mid-sized country back porch remodel in Salt Lake City
Inspiration for a mid-sized country back porch remodel in Salt Lake City

 Southview Design
In the front yard, one of Southview's landscape architects designed a welcoming courtyard/front entry. Just large enough for a table, a couple of chairs, a small fountain, and flowers, the courtyard is separated from the street by a low mortared limestone wall. The space hints at privacy but invites the neighbors in for conversation and evening refreshments.
 Creekstone Outdoor Living
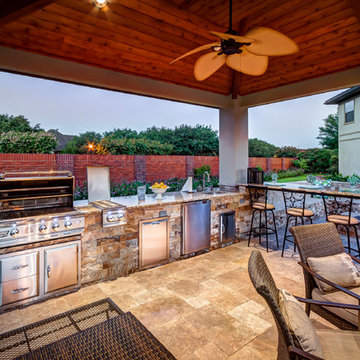
Family and friends can chat with the chef while enjoying their favorite beverage at the floating bar.
Patio - modern patio idea in Houston
Patio - modern patio idea in Houston
36