
Search results for "Cheap flower" in Home Design Ideas




Find the right local pro for your project

 Slow Flowers LLC
All flowers from SC Upstate Flowers, a collective of Greenville, South Carolina-area specialty cut flower growers. The summery centerpiece was created during a past "Farmer-Florist" party that the group hosted during American Flowers Week (c) Angela Zion Photography


 Creative Garden Productions
Creative Garden Productions
Design ideas for a mid-sized traditional partial sun front yard mulch formal garden for summer.
Design ideas for a mid-sized traditional partial sun front yard mulch formal garden for summer.
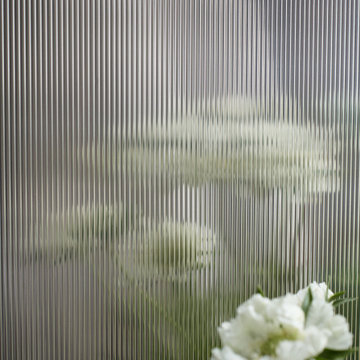
 Reform
Harboring a timeless, understated extravagance with an iconic art deco feel, REFLECT by the acclaimed French architect - Jean Nouvel - comes with his lauded talent for conceptualizing light through a reflective, monochrome design available in black and untreated metal, featuring vertical ridges.

Sponsored
Columbus, OH
Free consultation for landscape design!

Peabody Landscape Group
Columbus' Reliable Landscape Design & Contracting



 Sarah Barnard Design LLC
The living room features a custom concrete fireplace inlaid with copper, inspired by Japanese Kintsugi pottery. A glowing overhead light handmade from washi paper harkens a resemblance to whales and seashells, a quiet reference to the ocean nearby. Reclaimed, FSC certified elm wood flooring with a no VOC finish was used throughout the home, bringing in natural color and patterning while giving careful consideration to environmental impact. No VOC paints were used throughout the home. A coffee table made by a local artisan offers dual surfaces for storage, with a slim profile that lets the fireplace and overhead light shine. Paintings by Kaoru Mansour and Ivy Jacobson reflect the homeowner's love of birds, and brings in a glimpse of nature in the evening. Delicate peonies in a glass ombre vase complement the detailed work of art.


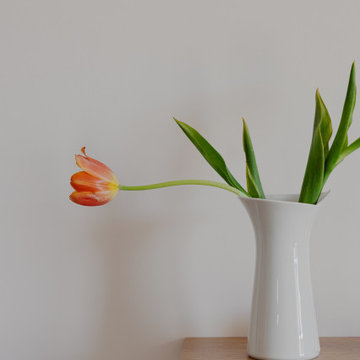
 Lola Cwikowski Studio
An Ohio family in search of a place to enjoy the Portuguese coast acquired a four-bedroom apartment just outside the center of Cascais. Our studio was engaged to turn a compartmented interior into a holiday residence for a household that gathers in numbers: one that could seat everyone at once and still hold the ease and lightness of a home by the beach.
The original plan included a kitchen and laundry room sealed off from the living room, floor finishes and levels that changed from threshold to threshold, and bathrooms in varying styles. Work began by redefining the alignments and circulation. The principal transformation was the opening of the kitchen, creating a more generous social setting centered on a bespoke island fitted with storage and seating.
The interior takes its cues from the building’s geometric façade, which projects and recedes in volumes and voids. Bespoke joinery in oak and lacquer carries continuity and order through the apartment. Concealed storage runs throughout: at the entrance, in the dining area, along the living area, and beneath built-in benches. The laundry is merged into the kitchen behind perforated doors for ventilation while keeping the service area discreet. Behind the sofa, a console slips a workspace into the living area without conceding its openness.
Curved elements answer the rectilinear architecture; artisanal glazed vertical tiles repeat from the backsplashes onto custom side tables. The palette stays deliberately narrow; the muted oak and lacquer are joined by a softened timber floor, Portuguese Lioz stone, and walls painted to the color of bare plaster. Existing doors and baseboards were repainted in a warm light gray that draws the original elements into the language of the new interior. Upholstery and decorative accents hint at the terracotta, sky blue, and yellow of the façade.
The bedrooms are set with upholstered headboards on oak frames, bedside tables that extend those outlines, and wardrobes fit for a long stay. Locally made rugs, bedcovers, and throw pillows soften the composition. In the bathrooms, the plans were reorganized and the showers enlarged. Lioz was used for the counters and sinks, shelves, shower bases, and bathtub surround, with microcement bringing a soothing warmth to the walls, and storage in floating cabinets. Deeper in tone than the rest of the apartment yet never dim, they are quietly elegant rooms made for lingering — taking one’s time getting ready, or unwinding at the end of a day.
PHOTOGRAPHY: © ALEXANDER BOGORODSKIY


 Karvonen Design Studio
Thru Him Photography
Living room - large open concept dark wood floor living room idea with gray walls, a standard fireplace and a brick fireplace
Living room - large open concept dark wood floor living room idea with gray walls, a standard fireplace and a brick fireplace

Sponsored
Columbus, OH
Free consultation for landscape design!
Peabody Landscape Group
Columbus' Reliable Landscape Design & Contracting

 Earth & Spirit
Perennial spring blooms add a touch of California wildflower magic to this native landscape.
Design ideas for a mid-sized drought-tolerant front yard landscaping in San Francisco.
Design ideas for a mid-sized drought-tolerant front yard landscaping in San Francisco.



 Jan Weiss Studio
Copyright 2014 Jan Weiss
Inspiration for a large modern enclosed home design remodel in San Francisco
Inspiration for a large modern enclosed home design remodel in San Francisco








 Retrodeko
I. Mayrhofer
Example of a mid-sized mountain style guest medium tone wood floor bedroom design in Toronto with pink walls and no fireplace
Example of a mid-sized mountain style guest medium tone wood floor bedroom design in Toronto with pink walls and no fireplace
59