
Search results for "Cheaper pieces" in Home Design Ideas

 Homeowners Design Center
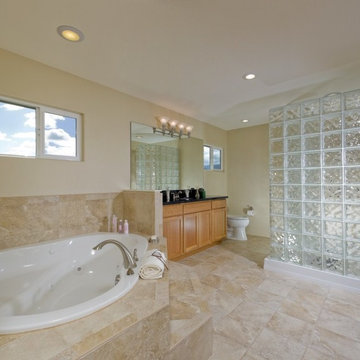
Example of a classic beige tile drop-in bathtub design in Hawaii with shaker cabinets, light wood cabinets, a one-piece toilet and white walls
 Mackey Builders, Inc.
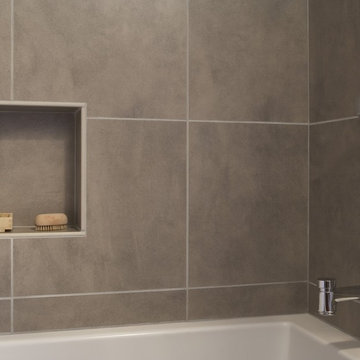
Mid-sized transitional 3/4 gray tile and ceramic tile porcelain tile and gray floor bathroom photo in San Francisco with flat-panel cabinets, medium tone wood cabinets, beige walls, an undermount sink, granite countertops, a two-piece toilet and a hinged shower door
Find the right local pro for your project
 Bardet Construction

Adding grout lines to this vinyl tile installation was a great way to achieve the look and feel of traditional tile. Most people were unaware that a cheaper vinyl tile was even used.
 Dual Concept Design

An eclectic powder room with hand painted cement tile floor, dark blue walls, and a custom gray vanity with storage.
Powder room - small eclectic blue floor powder room idea in Chicago with furniture-like cabinets, gray cabinets, a one-piece toilet, blue walls, an undermount sink, marble countertops and white countertops
Powder room - small eclectic blue floor powder room idea in Chicago with furniture-like cabinets, gray cabinets, a one-piece toilet, blue walls, an undermount sink, marble countertops and white countertops
 BGI Design

Inspiration for a mid-sized coastal kids' gray tile and ceramic tile porcelain tile, gray floor and single-sink bathroom remodel in Dallas with flat-panel cabinets, white cabinets, a two-piece toilet, gray walls, an undermount sink, quartz countertops, white countertops and a built-in vanity
 Sogno Design Group
Photos by Langdon Clay
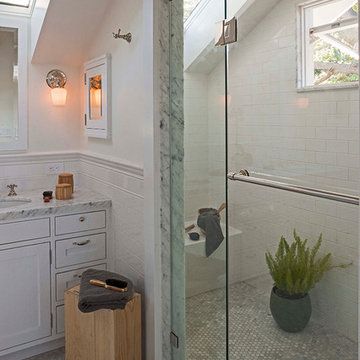
Example of a mid-sized arts and crafts master gray tile and subway tile mosaic tile floor alcove shower design in San Francisco with shaker cabinets, white cabinets, an undermount sink, marble countertops, a two-piece toilet and white walls
Example of a mid-sized arts and crafts master gray tile and subway tile mosaic tile floor alcove shower design in San Francisco with shaker cabinets, white cabinets, an undermount sink, marble countertops, a two-piece toilet and white walls


 Lang's Kitchen & Bath

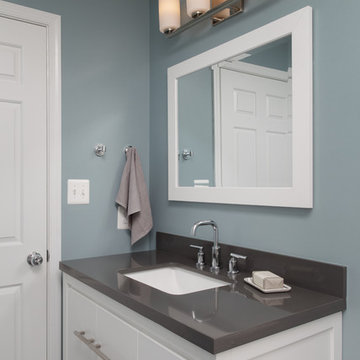
Elegant bathroom designs are not reserved only for your main master bath. This guest bathroom design installed at a shore home is a sleek traditional style bath featuring paint and glaze cabinets, a frameless door shower with a built in storage niche and seat. The Silestone countertop is offset by a decorative mirror and a mosaic tile design above the backsplash. Your family and friends will feel right at home in this guest bathroom!
 Jordan Design Build Group
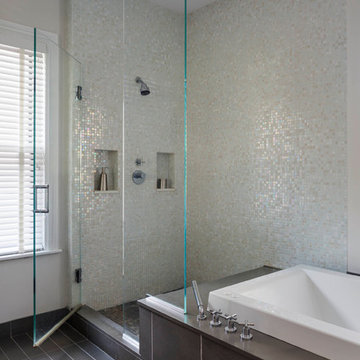
After years of use (and abuse) as the shared kids’ bathroom, this space was in need of a total transformation. The homeowners wanted an update that would be suitable for young adults and guests alike and, most importantly, they wanted finishes, fixtures and a style that would stand the test of time. We selected the dark gray porcelain floor tile not only for its timeless beauty, but also for its durability and low maintenance. Likewise, we chose porcelain tiles for the shower walls and installed them in a stacked pattern to the ceiling to make the room feel taller. The generous niche has ample room for bath essentials as well as plants that can bask in the natural light from the skylight overhead. To accommodate different storage needs, we opted for a vanity with both cabinet space and drawers. The quartz countertop perfectly complements the floors and was a great choice to boot because it’s so easy to clean and maintain.

 Chan Mock Architects
Greg Premru
Example of a mid-sized minimalist master multicolored tile and ceramic tile ceramic tile bathroom design in Boston with furniture-like cabinets, medium tone wood cabinets, a two-piece toilet, beige walls, a vessel sink and quartzite countertops
Example of a mid-sized minimalist master multicolored tile and ceramic tile ceramic tile bathroom design in Boston with furniture-like cabinets, medium tone wood cabinets, a two-piece toilet, beige walls, a vessel sink and quartzite countertops
 BJ Floors and Kitchens Inc
Master Bathroom
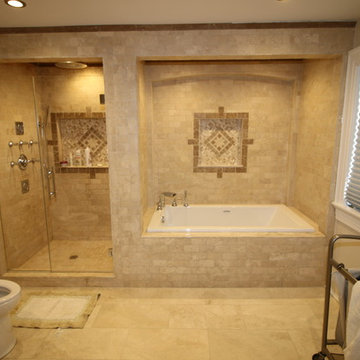
We used Light Travertine Tumbed with combination of Noce Travertine for Accents and Polished Cappucino Marble Floor tiles.
Paul Gorski

 Le Klein
Photo: Le Michelle Nguyen © 2015 Houzz
Inspiration for an eclectic bedroom remodel in San Francisco
Inspiration for an eclectic bedroom remodel in San Francisco



 Juxtaposed Interiors
Kat Alves-Photography
Example of a small cottage home design design in Sacramento
Example of a small cottage home design design in Sacramento
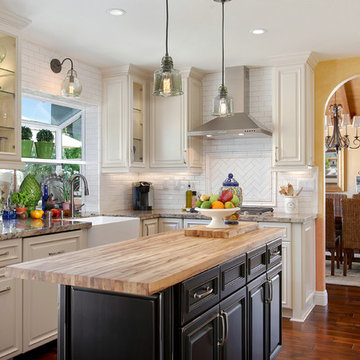
 Miramar Kitchen and Bath
Eat-in kitchen - traditional u-shaped dark wood floor eat-in kitchen idea in San Diego with a farmhouse sink, raised-panel cabinets, white cabinets, granite countertops, white backsplash, subway tile backsplash, stainless steel appliances and an island
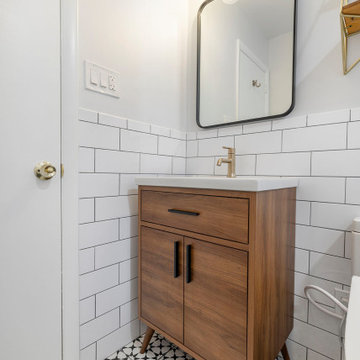
 Solid Kitchen & Bath
Modern Mid-Century style primary bathroom remodeling in Alexandria, VA with walnut flat door vanity, light gray painted wall, gold fixtures, black accessories, subway and star patterned ceramic tiles.
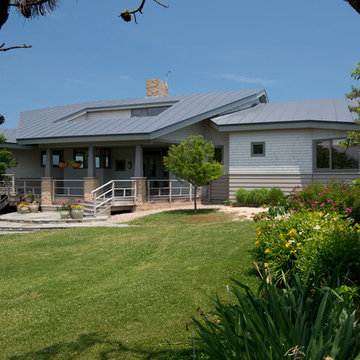
 Keller/Eaton Architects
A Massachuetts beach home is divided into three pavilions and uses stone, shingles and metal in its exterior. An open skylight allows light and air to the second floor bedrooms.

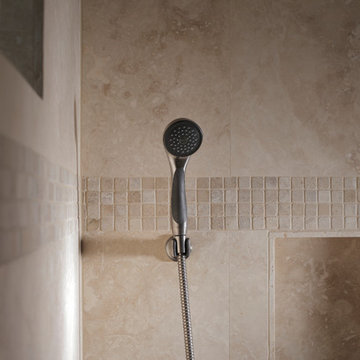
 Precision Homecrafters, LLC
Chris Luker Photography
Mid-sized elegant beige tile and stone tile travertine floor bathroom photo in Birmingham with a two-piece toilet and beige walls
Mid-sized elegant beige tile and stone tile travertine floor bathroom photo in Birmingham with a two-piece toilet and beige walls
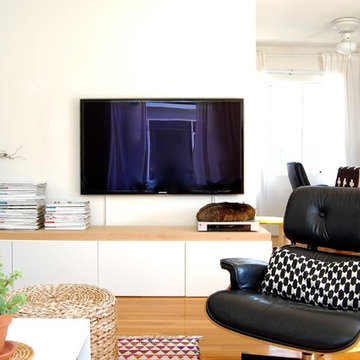
 Corynne Pless
Photo: Corynne Pless Photography © 2015 Houzz
Living room - eclectic living room idea in Los Angeles
Living room - eclectic living room idea in Los Angeles

 Cypress Design Co.
Mid-sized mid-century modern master white tile and subway tile porcelain tile and white floor corner shower photo in Providence with a two-piece toilet, gray walls, a pedestal sink and a hinged shower door
6