
Search results for "Cheaper" in Home Design Ideas
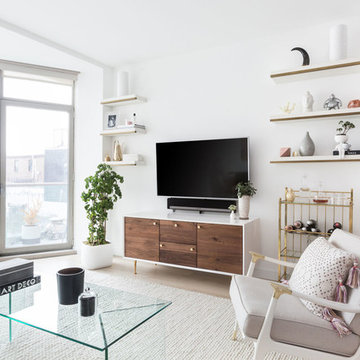
 Megan Hopp Design
Kelsey Ann Rose
Trendy light wood floor and beige floor family room photo in New York with white walls, no fireplace and a wall-mounted tv
Trendy light wood floor and beige floor family room photo in New York with white walls, no fireplace and a wall-mounted tv


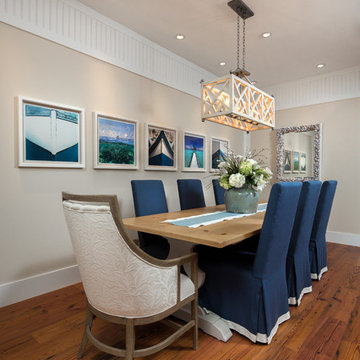
Inspiration for a coastal medium tone wood floor dining room remodel in Miami with beige walls and no fireplace
Find the right local pro for your project

 Smith and Ryan
Dining room - transitional dark wood floor, brown floor and wall paneling dining room idea in Philadelphia with white walls
 Canaday Group

30731 Paseo Elegancia, San Juan Capistrano CA 92675 by the Canaday Group. For a private tour, call Lee Ann Canaday 949-249-2424
Tuscan rectangular hot tub photo in Orange County
Tuscan rectangular hot tub photo in Orange County
 Windows & Doors By Brownell

A home created by Yankee Barn Homes (www.yankeebarnhomes.com) using Marvin Ultimate Clad Windows and Doors.
Example of a trendy balcony design in Burlington
Example of a trendy balcony design in Burlington
 Twist Tours Real Estate and Portfolio Marketing

Example of a trendy master brown tile, gray tile, multicolored tile, white tile and matchstick tile double-sink bathroom design in Austin with flat-panel cabinets, dark wood cabinets, white walls, a vessel sink, marble countertops, beige countertops and a built-in vanity
 Edmond Kitchen & Bath LLC
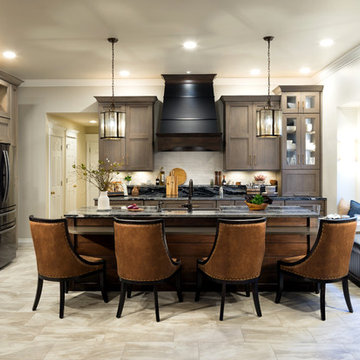
We began our design in this OKC kitchen by re-orientating the layout of the kitchen and all work zones. The homeowners wanted a larger island with space to prepare meals while capturing the impressive lake views to the rear of the home. We replaced the closed in Highbar with an open and expansive island showcasing a lowered eating area, perfect for breakfast and entertaining while meals are prepared. Our mitered door custom cabinets are presented with a sophisticated and up and coming color palette for those that are leaning away from basic white cabinets. To bring more warmth into the space, we stained the rift sawn oak in medium brown and finished with a soft glaze. We then contrast this with matte black interiors in the glass cabinets. The matte black is repeated on the venthood which has been accented with high gloss striping. The large pull-outs flanking the fridge provide plenty of storage, while the integrated backsplash shelf provides architectural interest with additional space for bottles and spices near the induction cooktop. The brushed gold hardware provides the perfect jewelry for the kitchen – now warm, inviting, and irresistible!
 Extreme Developers, Inc
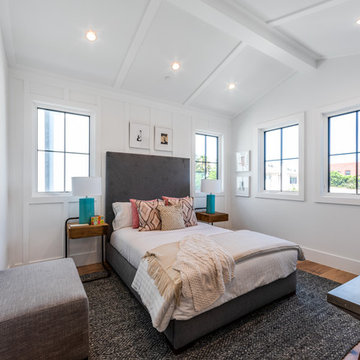
Inspiration for a transitional medium tone wood floor and brown floor bedroom remodel in Los Angeles with white walls
 Creek Hill Custom Homes
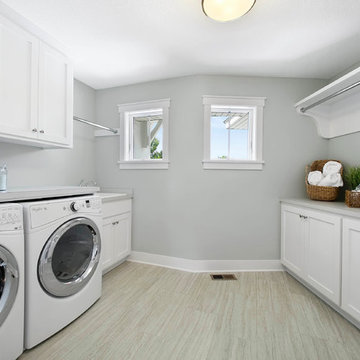
This beautiful laundry and utility room combination gives more room to sort, fold, store, and make better use of space! - Creek Hill Custom Homes MN
Example of a mid-sized utility room design in Minneapolis with a drop-in sink, white cabinets, gray walls and a side-by-side washer/dryer
Example of a mid-sized utility room design in Minneapolis with a drop-in sink, white cabinets, gray walls and a side-by-side washer/dryer

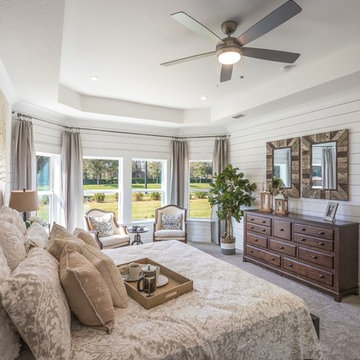
 Dream Finders Homes
Example of a transitional carpeted and gray floor bedroom design in Jacksonville with white walls

 GMF+ASSOCIATES architects
Example of an arts and crafts master porcelain tile porcelain tile alcove bathtub design in Other with distressed cabinets, a one-piece toilet, green walls and a console sink


 Design DCA
Flat front cabinetry in a dark wood veneer paired with white quartz countertops and light porcelain tile flooring. The primary island features a bold red lacquer panel.
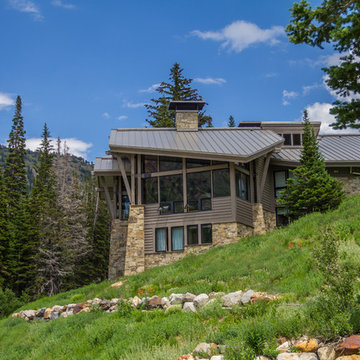
 THINK Architecture, Inc.
Photography by: Douglas Hunter
Rustic brown exterior home idea in Salt Lake City
Rustic brown exterior home idea in Salt Lake City
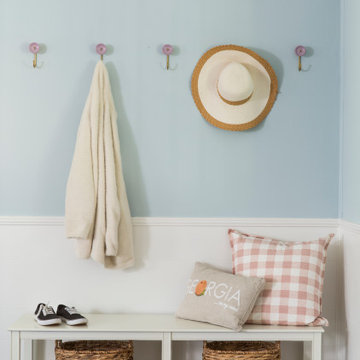


 vonDALWIG
Example of a trendy medium tone wood floor and orange floor dining room design in New York with white walls
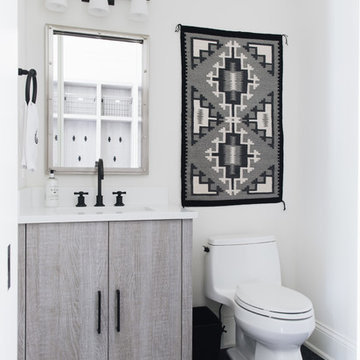
 Ash Street Interiors, LLC
Photography: Stoffer Photography Interiors
Powder room - transitional powder room idea in Chicago
Powder room - transitional powder room idea in Chicago
17