
Search results for "Cheated" in Home Design Ideas
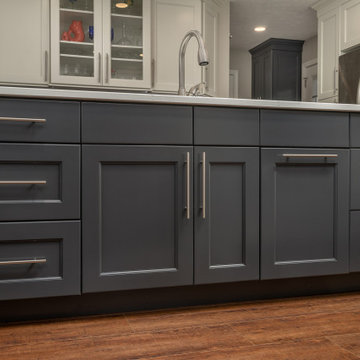
 Creative Cabinet Concepts
Inspiration for a large timeless medium tone wood floor kitchen remodel in Cincinnati with an undermount sink, recessed-panel cabinets, white cabinets, white backsplash, subway tile backsplash, stainless steel appliances and white countertops

 Rising Sun Construction, LLC
Walls - Sherwin Williams 7016 Mindful Gray
Floors: 3 ½” solid natural oak
Trim/Ceiling - Sherwin Williams 7005 Pure White
Photo Credit: www.wildsky-creative.com


Find the right local pro for your project

 Blu and White
Small transitional u-shaped light wood floor and brown floor eat-in kitchen photo in Los Angeles with an undermount sink, shaker cabinets, quartz countertops, multicolored backsplash, cement tile backsplash, stainless steel appliances and a peninsula

 Joni Spear Interior Design
Anne Matheis Photography
Wall color is Benjamin Moore #1617, "Cheating heart"
Inspiration for a mid-sized timeless medium tone wood floor and brown floor enclosed dining room remodel in St Louis with gray walls
Inspiration for a mid-sized timeless medium tone wood floor and brown floor enclosed dining room remodel in St Louis with gray walls


 THINK Architecture, Inc.
Photo by: Joshua Caldwell
Staircase - traditional staircase idea in Salt Lake City
Staircase - traditional staircase idea in Salt Lake City
 Rising Sun Construction, LLC
Design thoughts:
"Removing the main wall between the front and back half of the living space was crucial to the success of the design - Cherie Miller, Designer"
The details:
Walls - Sherwin Williams 7016 Mindful Gray
Floors: 3 ½” solid natural oak
Trim/Ceiling - Sherwin Williams 7005 Pure White
Photo Credit: www.wildsky-creative.com
 Rising Sun Construction, LLC
Walls - Sherwin Williams 7016 Mindful Gray
Floors: 3 ½” solid natural oak
Trim/Ceiling - Sherwin Williams 7005 Pure White
Photo Credit: www.wildsky-creative.com
 Rising Sun Construction, LLC
Design Thoughts:
"We created a series of zones: entry storage as you come in from the garage; a mail and desk zone integrated into their pantry area; a zone at the front of the living room for piano practice, toy storage, and homeschooling; and plenty of areas to spread out when space is needed. All of these things were in addition to the typical kitchen, living, and dining spaces." -- Cherie Miller, Designer
The details:
Walls - Sherwin Williams 7016 Mindful Gray
Floors: 3 ½” solid natural oak
Trim/Ceiling - Sherwin Williams 7005 Pure White
Photo Credit: www.wildsky-creative.com

 B Interior
Bedroom - mid-sized contemporary master light wood floor bedroom idea in New York with white walls


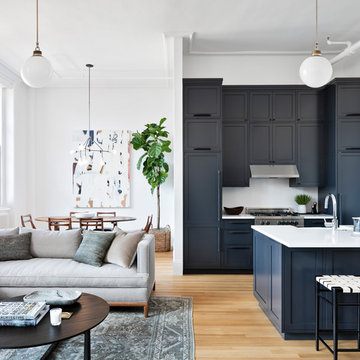

 Rising Sun Construction, LLC
Walls - Sherwin Williams 7016 Mindful Gray
Floors: 3 ½” solid natural oak
Trim/Ceiling - Sherwin Williams 7005 Pure White
Photo Credit: www.wildsky-creative.com

 Hardwood Interiors & Design
Dedicated laundry room - transitional galley porcelain tile and multicolored floor dedicated laundry room idea with an undermount sink, shaker cabinets, white cabinets, quartz countertops, white walls, a side-by-side washer/dryer and gray countertops
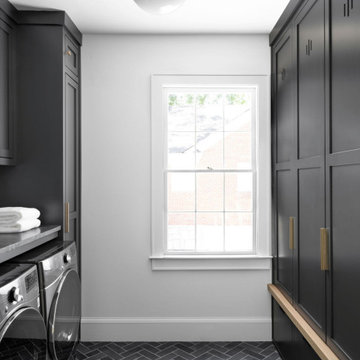
 Rising Sun Construction, LLC
Walls - Sherwin Williams 7016 Mindful Gray
Floors: 3 ½” solid natural oak
Trim/Ceiling - Sherwin Williams 7005 Pure White
Photo Credit: www.wildsky-creative.com
 Hardwood Interiors & Design
Inspiration for a transitional l-shaped eat-in kitchen remodel with shaker cabinets, gray cabinets, quartz countertops, white backsplash, ceramic backsplash and white countertops

 Ursallie Smith
Dramatic Entryway set the tone for Jamaica Estate Bachelor Pad
Faux Black Linen Walls by Carol Leslie
color: Benjamin Moore Cheating Heart
Inspiration for a mid-sized transitional marble floor and beige floor foyer remodel in New York with black walls and a dark wood front door
Inspiration for a mid-sized transitional marble floor and beige floor foyer remodel in New York with black walls and a dark wood front door
11