
Search results for "Cheated" in Home Design Ideas

 Blu and White
Small transitional u-shaped light wood floor and brown floor eat-in kitchen photo in Los Angeles with an undermount sink, shaker cabinets, quartz countertops, multicolored backsplash, cement tile backsplash, stainless steel appliances and a peninsula

 User
UserRoom designed and photographed by Sarah Stacey Interior Design
Bedroom transitional girl kids' bedroom photo in Austin with pink walls
Bedroom transitional girl kids' bedroom photo in Austin with pink walls

 Rising Sun Construction, LLC
Walls - Sherwin Williams 7016 Mindful Gray
Floors: 3 ½” solid natural oak
Trim/Ceiling - Sherwin Williams 7005 Pure White
Photo Credit: www.wildsky-creative.com
Find the right local pro for your project

 Hardwood Interiors & Design
Example of a large transitional gender-neutral dark wood floor, brown floor and vaulted ceiling walk-in closet design with shaker cabinets and white cabinets
 Hardwood Interiors & Design
Eat-in kitchen - traditional eat-in kitchen idea with recessed-panel cabinets, white cabinets, quartz countertops, gray backsplash, quartz backsplash, stainless steel appliances, an island and gray countertops
 Hardwood Interiors & Design
Large transitional gender-neutral dark wood floor, brown floor and vaulted ceiling walk-in closet photo with flat-panel cabinets and white cabinets

 Studio 21 Interiors
Mid-sized transitional u-shaped kitchen photo in Atlanta with beaded inset cabinets and wood countertops


 Rosemarie Allaire Lighting Design
Steve Lerum
Inspiration for a mid-sized contemporary one-car garage workshop remodel in Orange County
Inspiration for a mid-sized contemporary one-car garage workshop remodel in Orange County
 Blu and White
Inspiration for a small transitional u-shaped light wood floor and brown floor eat-in kitchen remodel in Los Angeles with an undermount sink, shaker cabinets, quartz countertops, multicolored backsplash, cement tile backsplash, stainless steel appliances and a peninsula
 Hardwood Interiors & Design
Transitional master multicolored tile and glass tile bathroom photo with beige cabinets, an undermount sink, quartz countertops, raised-panel cabinets, beige countertops and a built-in vanity
 Hardwood Interiors & Design
Elegant dark wood floor and brown floor enclosed kitchen photo with a farmhouse sink, recessed-panel cabinets, white cabinets, gray backsplash, stone slab backsplash, an island, gray countertops, quartz countertops and stainless steel appliances
 Hardwood Interiors & Design
Enclosed kitchen - transitional dark wood floor and brown floor enclosed kitchen idea with shaker cabinets, white cabinets, wood countertops and brown countertops

 Davis Kitchen & Tile
Cherry Cabinets with grey quartz countertops from Cambria in Galloway. Pearl AO 3x6 subway tile backsplash and Progress lights from Wayfair.com
Eat-in kitchen - large transitional u-shaped medium tone wood floor and brown floor eat-in kitchen idea with an undermount sink, dark wood cabinets, quartz countertops, stainless steel appliances, two islands, flat-panel cabinets, gray backsplash, subway tile backsplash and gray countertops
Eat-in kitchen - large transitional u-shaped medium tone wood floor and brown floor eat-in kitchen idea with an undermount sink, dark wood cabinets, quartz countertops, stainless steel appliances, two islands, flat-panel cabinets, gray backsplash, subway tile backsplash and gray countertops

 Anderson & Rodgers Construction
Example of a mid-sized country open concept medium tone wood floor and brown floor family room design with white walls, no fireplace and a tv stand

 Rising Sun Construction, LLC
Walls - Sherwin Williams 7016 Mindful Gray
Floors: 3 ½” solid natural oak
Trim/Ceiling - Sherwin Williams 7005 Pure White
Photo Credit: www.wildsky-creative.com
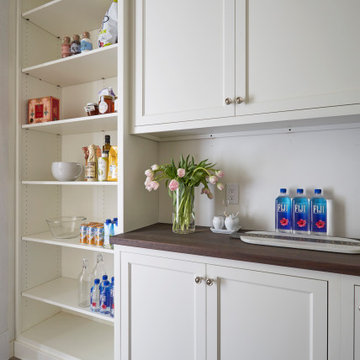 Hardwood Interiors & Design
Inspiration for a transitional l-shaped dark wood floor and brown floor enclosed kitchen remodel with shaker cabinets, dark wood cabinets, wood countertops and brown countertops


 Hardwood Interiors & Design
Powder room - traditional marble floor and white floor powder room idea with beaded inset cabinets, dark wood cabinets, an undermount sink, quartz countertops, gray countertops and a freestanding vanity
10