
Search results for "Cheating" in Home Design Ideas

 ESRL Development Inc.
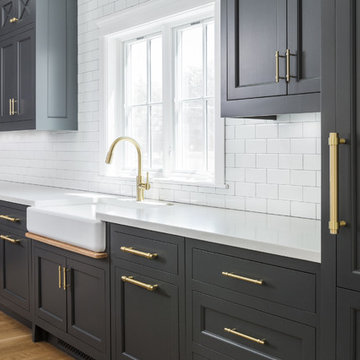
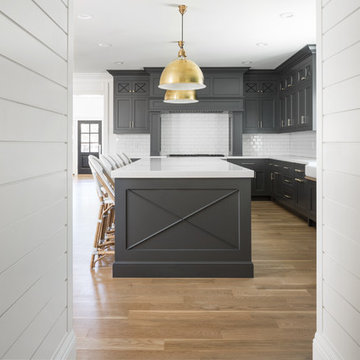
Inspiration for a coastal l-shaped medium tone wood floor kitchen remodel in Los Angeles with a farmhouse sink, shaker cabinets, white backsplash, subway tile backsplash, stainless steel appliances, an island and black cabinets

Find the right local pro for your project
 Frankel Design Build

Huge trendy freestanding desk light wood floor and brown floor study room photo in Houston with blue walls
 Swanson Homes

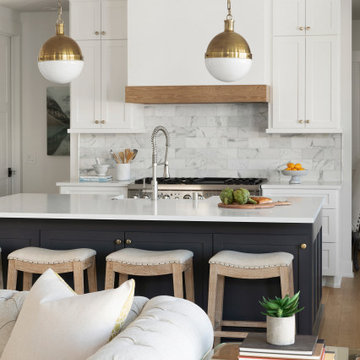
The gourmet chef’s kitchen is truly the centerpiece of the home with custom white cabinetry coupled with a richly stained quarter sawn oak accent to match the gorgeous wood floors and a navy/charcoal center island in the color “Cheating Heart” by Benjamin Moore, Qquartz countertops, Thermador appliances, beautiful marble subway tile backsplash, a butler's pantry and last but not least, beautiful brass light fixtures.

 Webber Coleman Woodworks
Rustic White Interiors
Large transitional freestanding desk dark wood floor and brown floor study room photo in Atlanta with gray walls
Large transitional freestanding desk dark wood floor and brown floor study room photo in Atlanta with gray walls
 Cheat Sheet Design

The style profile for this space was eclectic, modern, and a touch of traditional - a mash up that has quickly become my favorite. This timeless space reflects the spunky personality of my client and shows theres more to her than meets the eye.

 rho architects
Lara Swimmer Photography
http://www.swimmerphoto.com/
Urban built-in desk home office photo in Seattle with gray walls
Urban built-in desk home office photo in Seattle with gray walls
 Davis Kitchen & Tile

Cherry Cabinets with grey quartz countertops from Cambria in Galloway. Pearl AO 3x6 subway tile backsplash and Progress lights from Wayfair.com
Eat-in kitchen - large transitional u-shaped medium tone wood floor and brown floor eat-in kitchen idea in Other with an undermount sink, dark wood cabinets, quartz countertops, stainless steel appliances, two islands, flat-panel cabinets, gray backsplash, subway tile backsplash and gray countertops
Eat-in kitchen - large transitional u-shaped medium tone wood floor and brown floor eat-in kitchen idea in Other with an undermount sink, dark wood cabinets, quartz countertops, stainless steel appliances, two islands, flat-panel cabinets, gray backsplash, subway tile backsplash and gray countertops

 Blu and White
Inspiration for a small transitional u-shaped light wood floor and brown floor eat-in kitchen remodel in Los Angeles with an undermount sink, shaker cabinets, quartz countertops, multicolored backsplash, cement tile backsplash, stainless steel appliances, a peninsula and blue cabinets

 G Family Construction & G Design
G Family Construction
Urban powder room photo in San Francisco with black walls and a wall-mount sink
Urban powder room photo in San Francisco with black walls and a wall-mount sink

 Gardner Homes
Sunny Daze Photography

Mid-sized trendy l-shaped light wood floor and beige floor open concept kitchen photo in Boise with flat-panel cabinets, medium tone wood cabinets, quartz countertops, white backsplash, glass tile backsplash, stainless steel appliances, an island, an undermount sink and white countertops
Mid-sized trendy l-shaped light wood floor and beige floor open concept kitchen photo in Boise with flat-panel cabinets, medium tone wood cabinets, quartz countertops, white backsplash, glass tile backsplash, stainless steel appliances, an island, an undermount sink and white countertops
 Swanson Homes
The gourmet chef’s kitchen is truly the centerpiece of the home with custom white cabinetry coupled with a richly stained quarter sawn oak accent to match the gorgeous wood floors and a navy/charcoal center island in the color “Cheating Heart” by Benjamin Moore, Qquartz countertops, Thermador appliances, beautiful marble subway tile backsplash, a butler's pantry and last but not least, beautiful brass light fixtures.


 The Wiese Company

Large transitional master mosaic tile floor, multicolored floor, double-sink and shiplap wall alcove shower photo in Boston with recessed-panel cabinets, medium tone wood cabinets, black walls, an undermount sink, a hinged shower door, white countertops and a built-in vanity
 Elena Calabrese Design & Decor
Eric Rorer
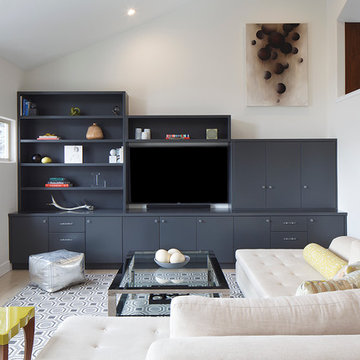
Family room - large transitional open concept carpeted family room idea in San Francisco with white walls and a media wall
Family room - large transitional open concept carpeted family room idea in San Francisco with white walls and a media wall
 Mills Group
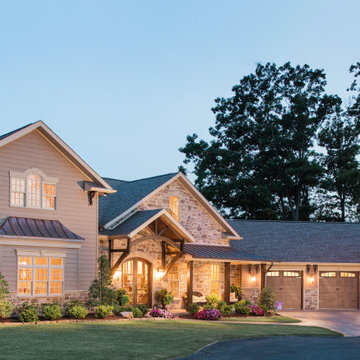
Sitting high above Cheat Lake in Morgantown, WV, Mills Group designed this 5,550-square-foot modified French Country-style private residence. Vaulted ceilings and exposed rafters give height to the dwelling while the tongue and groove ceiling provides rich texture and warmth. The central wood burning stone fireplace creates a cozy lodge-like atmosphere. Large overhangs and porches provide shade to the southern facing rear elevation, which has been designed with several large operable openings to capture the magnificent view. The private bedrooms are accessed by an elevated wrought iron walkway on the second floor while the lower level features a full service bar and entertainment room, workout room, two additional bedrooms, a separate apartment, and a wine cellar with built-in shelving for 1,000 bottles of wine.
 Joni Spear Interior Design
Anne Matheis Photography

Wall color is Benjamin Moore #1617, "Cheating heart"
Inspiration for a mid-sized timeless medium tone wood floor and brown floor enclosed dining room remodel in St Louis with gray walls
Inspiration for a mid-sized timeless medium tone wood floor and brown floor enclosed dining room remodel in St Louis with gray walls
 Rachel Loewen Photography
Photo: Rachel Loewen © 2019 Houzz
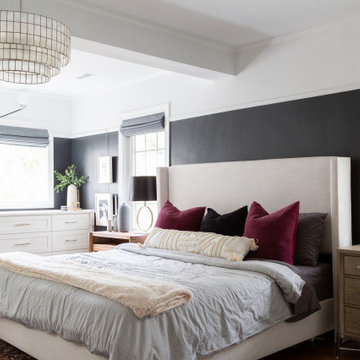
Bedroom - transitional bedroom idea in Chicago
Bedroom - transitional bedroom idea in Chicago
1