
Search results for "Check box" in Home Design Ideas
 Nathaniel Polta Photography
Nathaniel Polta

Trendy foyer photo in Los Angeles with white walls and a black front door
Trendy foyer photo in Los Angeles with white walls and a black front door
 Porchfront Homes
Porchfront Homes
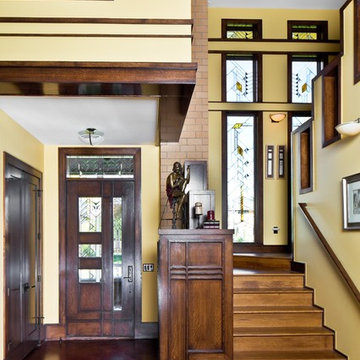
Example of an arts and crafts entryway design in Denver with yellow walls
Example of an arts and crafts entryway design in Denver with yellow walls

 First Street Builders
Mid-sized arts and crafts formal and enclosed light wood floor and brown floor living room photo in Atlanta with a standard fireplace, white walls, a tile fireplace and no tv
Find the right local pro for your project
 DBR Designs

The Designs by Robin team was able to make this small outdoor living area very inviting by using multiple colors and patterns to create the prefect summer look. Check out how we utilized the back fence by hanging art and flower boxes.


 Michele Lee Willson Photography

Alcove shower - transitional 3/4 green tile and subway tile mosaic tile floor and white floor alcove shower idea in San Francisco with medium tone wood cabinets, green walls, an undermount sink, a hinged shower door and beaded inset cabinets


Sponsored
Westerville, OH

Custom Home Works
Franklin County's Award-Winning Design, Build and Remodeling Expert
 Groff Landscape Design, LLC
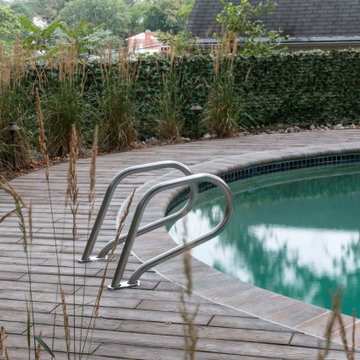
Outdoor living at it's finest. All the boxes checked,
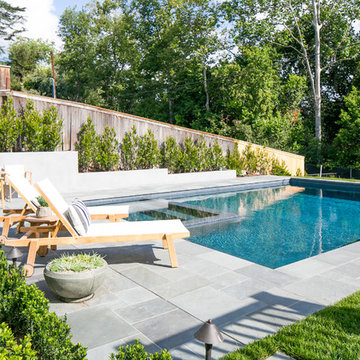
Mid-sized trendy pool photo in DC Metro
Mid-sized trendy pool photo in DC Metro

 TKS Design Group
Free ebook, Creating the Ideal Kitchen. DOWNLOAD NOW
Collaborations are typically so fruitful and this one was no different. The homeowners started by hiring an architect to develop a vision and plan for transforming their very traditional brick home into a contemporary family home full of modern updates. The Kitchen Studio of Glen Ellyn was hired to provide kitchen design expertise and to bring the vision to life.
The bamboo cabinetry and white Ceasarstone countertops provide contrast that pops while the white oak floors and limestone tile bring warmth to the space. A large island houses a Galley Sink which provides a multi-functional work surface fantastic for summer entertaining. And speaking of summer entertaining, a new Nana Wall system — a large glass wall system that creates a large exterior opening and can literally be opened and closed with one finger – brings the outdoor in and creates a very unique flavor to the space.
Matching bamboo cabinetry and panels were also installed in the adjoining family room, along with aluminum doors with frosted glass and a repeat of the limestone at the newly designed fireplace.
Designed by: Susan Klimala, CKD, CBD
Photography by: Carlos Vergara
For more information on kitchen and bath design ideas go to: www.kitchenstudio-ge.com
 Bassett Furniture

Wakefield captures the true spirit of Cottage style, with its soft pilasters and bun feet. Finished in a rich Dark Molasses finish and accented with pewter knobs. Available in Twin, Full, Queen, King, and Cal King
 Royalty Construction

Large urban l-shaped light wood floor and beige floor eat-in kitchen photo with an undermount sink, flat-panel cabinets, dark wood cabinets, soapstone countertops, white backsplash, brick backsplash, paneled appliances and an island
 United Firm Construction

Inspiration for a mid-sized contemporary partial sun backyard formal garden in Los Angeles with decking for summer.


Sponsored
Columbus, OH

Snider & Metcalf Interior Design, LTD
Leading Interior Designers in Columbus, Ohio & Ponte Vedra, Florida


 Knutson Residential Design, LLC
Large 1950s kitchen photo in Minneapolis with a double-bowl sink, flat-panel cabinets, dark wood cabinets, red backsplash, an island and green countertops

 Ed Hughey, Architect & Realtor
 http://dennisburnettphotography.com
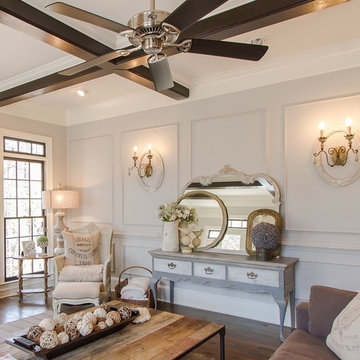
Inspiration for a mid-sized transitional open concept and formal dark wood floor and brown floor living room remodel in Austin with white walls, a concealed tv and no fireplace
Inspiration for a mid-sized transitional open concept and formal dark wood floor and brown floor living room remodel in Austin with white walls, a concealed tv and no fireplace

Sponsored
Columbus, OH
Free consultation for landscape design!

Peabody Landscape Group
Franklin County's Reliable Landscape Design & Contracting
 Inspired Interiors
Amour Productions
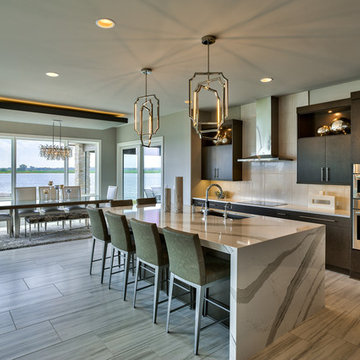
Trendy galley eat-in kitchen photo in Omaha with an undermount sink, stainless steel appliances, an island, flat-panel cabinets, dark wood cabinets and white backsplash
Trendy galley eat-in kitchen photo in Omaha with an undermount sink, stainless steel appliances, an island, flat-panel cabinets, dark wood cabinets and white backsplash

 Carolyn Reyes
Photo: Carolyn Reyes © 2016 Houzz
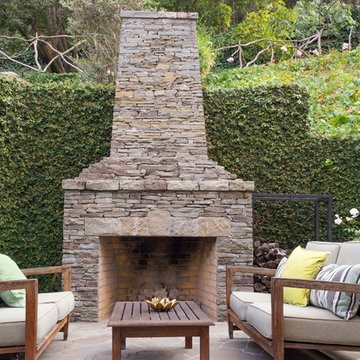
Example of a mountain style patio design in Los Angeles
Example of a mountain style patio design in Los Angeles
24