
Search results for "Check box" in Home Design Ideas

 SpaceCraft Architecture
Eric Roth Photography
Small beach style light wood floor enclosed dining room photo in Boston with gray walls
Small beach style light wood floor enclosed dining room photo in Boston with gray walls

 Acorn Ponds & Waterfalls
Front Yard Landscape Designs, Ideas, Monroe County Rochester NY by Acorn Ponds & Waterfalls contact us now! 585.442.6373.
Check out our website http://www.acornponds.com and give us a call 585.442.6373.
The new landscape design for this house in Pittsford, NY included a Bubbling Urn Fountain, LED Low Voltage Landscape Lighting, paver walkway and overlay on the stoop, pavers in front of the garage and down the side of the driveway, as well as low maintenance plantings.
Sign up for your personal design consultation here: http://www.acornponds.com/contact-us.html
Click on the link below to view our Facebook album on LED Landscape Lighting Ideas: https://www.facebook.com/media/set/?set=a.274149295955533.59089.103109283059536&type=3
Click here for a free Magazine all about Ponds and Water Features: http://flip.it/gsrNN
We serve Pittsford NY, Penfield NY, Brighton NY, Fairport NY, Webster NY, Greece NY, Victor NY, Henrietta NY, Irondequoit NY, Rush NY
Contact us now! Click here for more information about Garden Fountains: http://www.acornponds.com/fountainscapes.html
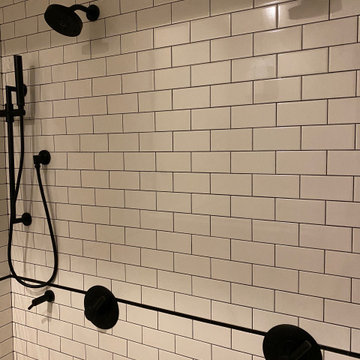
 Pardekooper Flooring LLC
This shower is checking all the boxes. Classic subway tile with 3/4" hex floor.
Large urban master black and white tile and ceramic tile porcelain tile and white floor corner shower photo in Indianapolis with a hinged shower door
Large urban master black and white tile and ceramic tile porcelain tile and white floor corner shower photo in Indianapolis with a hinged shower door
Find the right local pro for your project
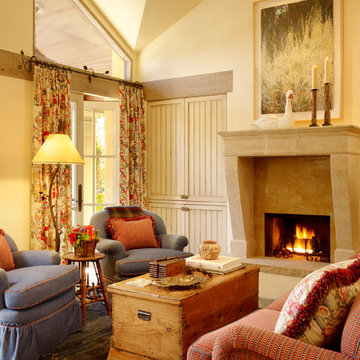
 Peninsula Custom Homes
Architect: Caldwell Associates,
Interior Design: Tucker & Marks
Huge cottage living room photo in San Francisco with beige walls and a stone fireplace
Huge cottage living room photo in San Francisco with beige walls and a stone fireplace

 Woodenbox LLC
Kitchen - large industrial medium tone wood floor and brown floor kitchen idea in Philadelphia with flat-panel cabinets, white cabinets, wood countertops, white backsplash, stainless steel appliances, an island, ceramic backsplash and a single-bowl sink
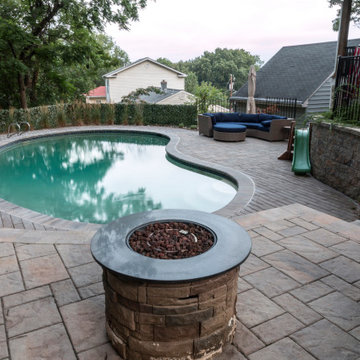
 Groff Landscape Design, LLC
Outdoor living at it's finest. All the boxes checked,
Inspiration for a mid-sized contemporary pool remodel in DC Metro
Inspiration for a mid-sized contemporary pool remodel in DC Metro

 User
Usercontext
The site is an existing Cape on Oyster Pond Road in Falmouth. The existing 1930's Cape had been renovated but the attached barn in the back had not.
response
The new addition is a typical barn form containing an open living/dining area, new kitchen and master suite above. The new barn mimics the existing one and with the new detached garage creates a courtyard space in the back.
energy
HERs index: TBD --- MA New Homes with Energy Star: Tier 2
builder
The Valle Group, Falmouth MA
Photography by Dan Cutrona

Sponsored
Columbus, OH

Hope Restoration & General Contracting
Columbus Design-Build, Kitchen & Bath Remodeling, Historic Renovations
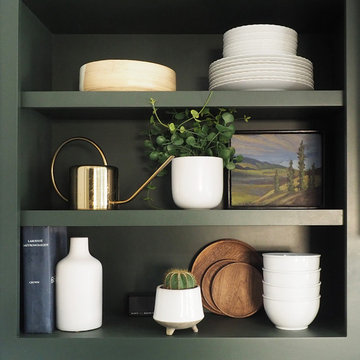
 Urbanology Designs
Enclosed kitchen - small contemporary l-shaped dark wood floor enclosed kitchen idea in Dallas with shaker cabinets, green cabinets and white backsplash

 Interior Affairs -- Vickie Daeley
Example of a small tuscan travertine floor powder room design in Orange County with furniture-like cabinets, dark wood cabinets, brown walls and an undermount sink
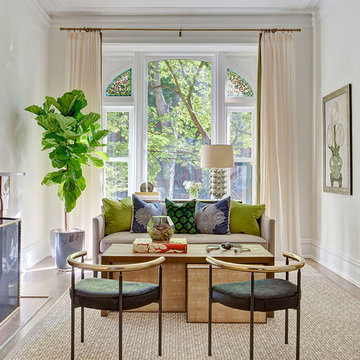
 Jennifer MIller Interiors
Inspiration for a contemporary enclosed medium tone wood floor living room remodel in Los Angeles with white walls, a standard fireplace and no tv

 Trout Design Studio
Kathy Ma, Studio By Mak
Example of a mountain style studio / workshop shed design in DC Metro
Example of a mountain style studio / workshop shed design in DC Metro
 Dressing Rooms
Photo Credit: Eric Roth

Cottage l-shaped medium tone wood floor kitchen photo in Boston with a farmhouse sink, flat-panel cabinets, white cabinets and an island
Cottage l-shaped medium tone wood floor kitchen photo in Boston with a farmhouse sink, flat-panel cabinets, white cabinets and an island
 Sarah Greenman
Photo: Sarah Greenman © 2015 Houzz
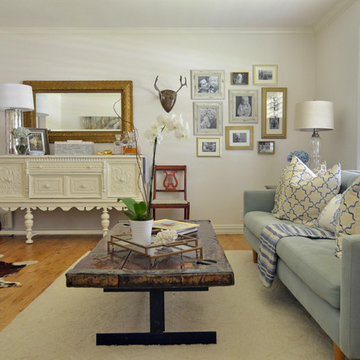
Living room - cottage medium tone wood floor living room idea in Dallas with white walls
Living room - cottage medium tone wood floor living room idea in Dallas with white walls

Sponsored
Columbus, OH
Free consultation for landscape design!

Peabody Landscape Group
Columbus' Reliable Landscape Design & Contracting
 Groff Landscape Design, LLC
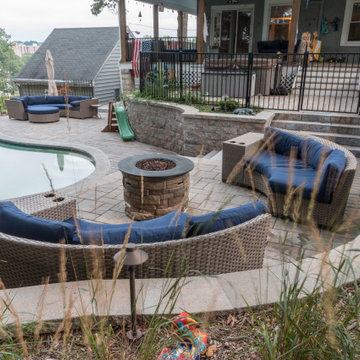
Outdoor living at it's finest. All the boxes checked,
Patio - contemporary patio idea in DC Metro
Patio - contemporary patio idea in DC Metro
 Groff Landscape Design, LLC
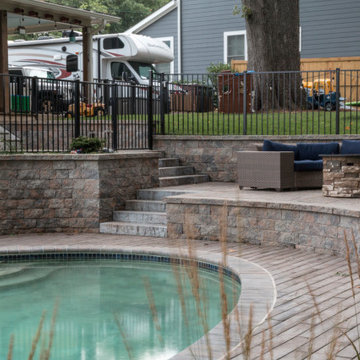
Outdoor living at it's finest. All the boxes checked,
Example of a mid-sized trendy pool design in DC Metro
Example of a mid-sized trendy pool design in DC Metro

 AlliKristé Custom Cabinetry and Kitchen Design
Our Award-Winning Design Team has specialized in unique and distinctive kitchen and baths since 1996. We offer the latest in Green Building and Eco-Friendly Cabinetry options. Our variety of custom kitchen, bath and closet cabinetry allows us to offer our clients the greatest overall value.
Let us design beautiful and unique living spaces for you ~ AlliKristé Custom Cabinetry and Kitchen Design


Sponsored
Westerville, OH

Custom Home Works
Franklin County's Award-Winning Design, Build and Remodeling Expert

 Altura Architects
The Fontana Bridge residence is a mountain modern lake home located in the mountains of Swain County. The LEED Gold home is mountain modern house designed to integrate harmoniously with the surrounding Appalachian mountain setting. The understated exterior and the thoughtfully chosen neutral palette blend into the topography of the wooded hillside.

 Adrienne DeRosa
Adrienne DeRosa © 2014 Houzz Inc.
While the formal dining room takes on a different feeling than the living space, it maintains the same sense of curated detail. Jennifer goes on to explain, "When I decorate my home I don't feel I have a style. I believe what ever you put in your home is what you should love, and that way it creates its own style ... I've been collecting for so long that a lot of my treasures have come together because I love them and eventually it will all make sense. I don't like one 'way'; that's why all my rooms are different."
The dining table was found in an old flower shop. Originally it was a worktable with very tall legs, so Raymond and Jennifer cut them down to modify it for its current use. The chairs received Jennifer's creative touch as well. Purchased at a garage sale for $1 each, they are originally from an ice cream parlor in the basement of the historical Higbee's Company department store. Once she got them home, Jennifer reupholstered them with a cow-hide rug that she was no longer using.
Wall color: Modern Grey, Super Paint by Sherwin Williams
Photo: Adrienne DeRosa © 2014 Houzz
 Kat Alves Photography
Photos: Kat Alves Photography
Architect: Erica Severns
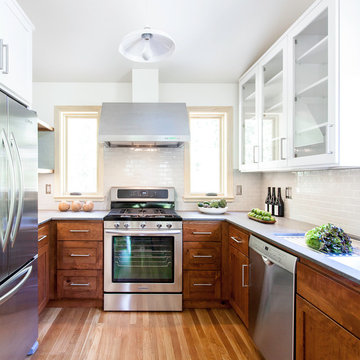
Example of a transitional u-shaped enclosed kitchen design in Sacramento with shaker cabinets, medium tone wood cabinets, beige backsplash, subway tile backsplash and stainless steel appliances
Example of a transitional u-shaped enclosed kitchen design in Sacramento with shaker cabinets, medium tone wood cabinets, beige backsplash, subway tile backsplash and stainless steel appliances
29