
Search results for "Check box" in Home Design Ideas

 Catherine Renae Thomas Design Co.
Photo: Brian Barkley © 2015 Houzz
Family room - traditional multicolored floor family room idea with beige walls
Family room - traditional multicolored floor family room idea with beige walls

 HB Design
Ema Peters
Inspiration for a large contemporary l-shaped light wood floor and beige floor kitchen pantry remodel in Vancouver with an undermount sink, white cabinets, marble countertops, white backsplash, stone slab backsplash, stainless steel appliances and shaker cabinets
Inspiration for a large contemporary l-shaped light wood floor and beige floor kitchen pantry remodel in Vancouver with an undermount sink, white cabinets, marble countertops, white backsplash, stone slab backsplash, stainless steel appliances and shaker cabinets
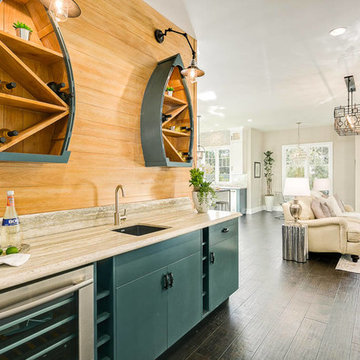
 Tipping Custom Homes
Example of a beach style single-wall dark wood floor and brown floor wet bar design in Los Angeles with an undermount sink, flat-panel cabinets, blue cabinets and brown backsplash
Find the right local pro for your project
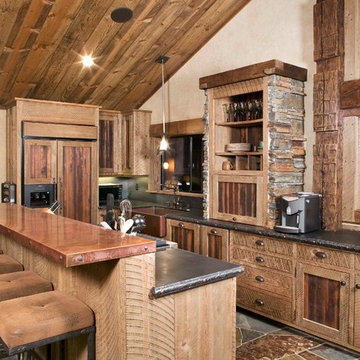


 Pinnacle Mountain Homes
Pinnacle Mountain Homes
Mountain style master medium tone wood floor bedroom photo in Denver with gray walls and no fireplace
Mountain style master medium tone wood floor bedroom photo in Denver with gray walls and no fireplace
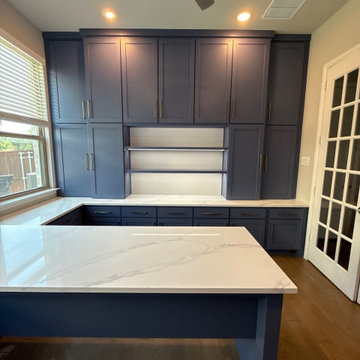
 The Perfect Cabinet
Designed for focus, built for success. This home office remodel checks every box ✅ #SmartDesign #HomeOfficeInspo #RenovationExperts
Inspiration for a modern home office remodel in Dallas
Inspiration for a modern home office remodel in Dallas

 John Kraemer & Sons
Builder: John Kraemer & Sons | Architect: SKD Architects | Photography: Landmark Photography | Landscaping: TOPO LLC
Arts and crafts master carpeted bedroom photo in Minneapolis with beige walls
Arts and crafts master carpeted bedroom photo in Minneapolis with beige walls

Sponsored
Columbus, OH

Snider & Metcalf Interior Design, LTD
Leading Interior Designers in Columbus, Ohio & Ponte Vedra, Florida

 James C Schell LLC
The CORETEC flooring in Spiral Pine is beautiful, waterproof and tough. It checks all the boxes.
Vinyl floor and brown floor basement photo in Philadelphia with yellow walls
Vinyl floor and brown floor basement photo in Philadelphia with yellow walls
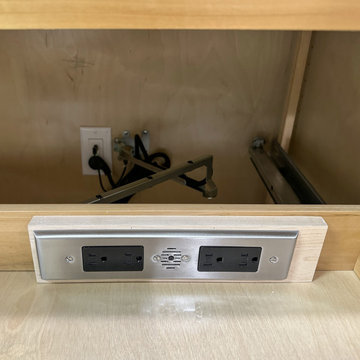
 Docking Drawer
Use the spacer installation technique, for projects that have less than 2" behind the drawer box. Check out our custom-made spacer or find all the info in our Spec Book!

 NRC HOMES
We dug down into the basement floor to achieve 9'0" ceiling height. Now the space is perfect for entertaining, whether your tastes run towards a drink at the home bar, watching movies on the drop down screen (concealed in the ceiling), or building a lego creation from the lego pieces stored in the bins that line two walls. Architectural design by Board & Vellum. Photo by John G. Wilbanks.

 Sergio Mercado Design
Joshua McHugh
Mid-sized trendy backyard concrete paver partial sun patio container garden photo for summer in New York with no cover
Mid-sized trendy backyard concrete paver partial sun patio container garden photo for summer in New York with no cover

 K. M. Skelly, Inc
Kitchen - mediterranean u-shaped medium tone wood floor kitchen idea in Albuquerque with an undermount sink, white cabinets, white backsplash, solid surface countertops, stone tile backsplash and stainless steel appliances



Sponsored
Columbus, OH
Free consultation for landscape design!

Peabody Landscape Group
Columbus' Reliable Landscape Design & Contracting

 T.S. Adams Studio, Architects
Elegant formal dark wood floor living room photo in Atlanta with beige walls, a standard fireplace and no tv
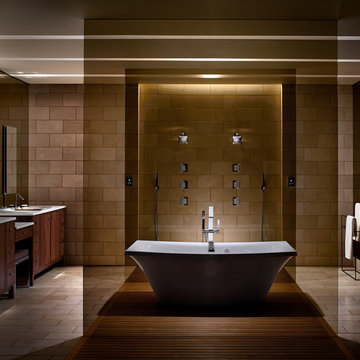



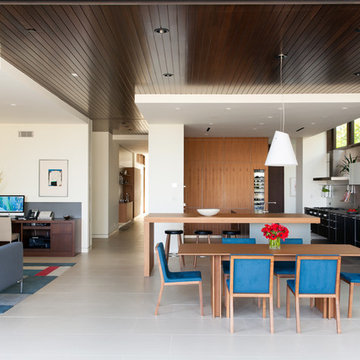
 User
UserPhotography: Roger Davies
Interiors: Audrey Alberts Design
Architect: Abramson Teiger Architects
Open concept kitchen - contemporary open concept kitchen idea in Los Angeles
Open concept kitchen - contemporary open concept kitchen idea in Los Angeles

Sponsored
Columbus, OH

Hope Restoration & General Contracting
Columbus Design-Build, Kitchen & Bath Remodeling, Historic Renovations

 The Home Co.
BrightRoomSF Photography San Francisco
Marcell Puzsar
Example of a mid-sized transitional l-shaped dark wood floor and brown floor eat-in kitchen design in San Francisco with a farmhouse sink, shaker cabinets, beige cabinets, quartz countertops, gray backsplash, stone tile backsplash, stainless steel appliances and an island
Example of a mid-sized transitional l-shaped dark wood floor and brown floor eat-in kitchen design in San Francisco with a farmhouse sink, shaker cabinets, beige cabinets, quartz countertops, gray backsplash, stone tile backsplash, stainless steel appliances and an island
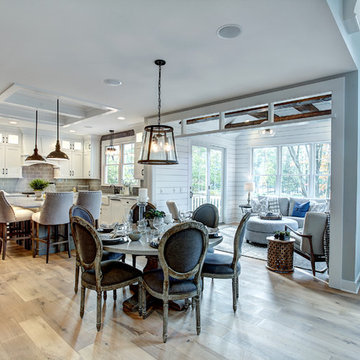


 Greey Pickett
Embracing the organic, wild aesthetic of the Arizona desert, this home offers thoughtful landscape architecture that enhances the native palette without a single irrigation drip line.
Landscape Architect: Greey|Pickett
Architect: Clint Miller Architect
Landscape Contractor: Premier Environments
Photography: Steve Thompson
30