
Search results for "Check fit" in Home Design Ideas

 Carolyn Reyes
Photo: Carolyn Reyes © 2015 Houzz
Example of a large island style master bedroom design in Los Angeles
Example of a large island style master bedroom design in Los Angeles


 Claude C. Lapp Architects, LLC
This hallway was designed to house the massive book collection that the clients had accrued over time. It flows nicely with the clean lines of the home & helps break up the simplicity of the white walls. The hidden door was a fun addition.
Find the right local pro for your project

 User
Curved driveway gate - checking ease of swing and ensuring curve fits along retaining wall
Inspiration for a contemporary staircase remodel in Vancouver
Inspiration for a contemporary staircase remodel in Vancouver
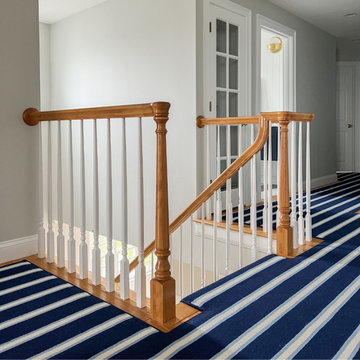
 Langhorne Carpet Company
Just in time to celebrate the Summer Solstice, we have a brand new stair runner installation in our perfectly nautical BRIGADIER in the colorway 739 White on 7472 Blue & 1052 Blue. Check out the other colorways and designs available at our attached link to find the perfectly fitting summer carpet for you!

 JJ Interiors
An antique wood and iron door welcome you into this private retreat. Colorful barn wood anchor the bed wall with windows letting in natural light and warm the earthy tones.
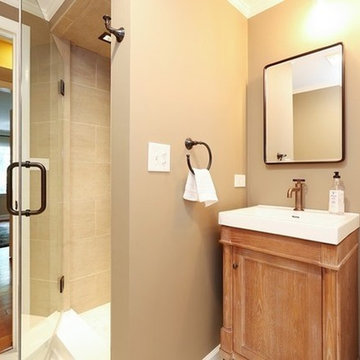
 Raquel Filomena Design
This bathroom was downstairs right off the the kitchen and served as a powder room and guest bathroom for the guest room on that level. This space was gutted and re-modeled to update the house and fit into the style of the home. With aid from Denise Hauser Design ( check out her website here - www.denisehauserdesign.com/ ), I guided this renovations style and look so that it remained with the nuanced look the homeowners were trying to achieve.

Sponsored
Delaware, OH

Buckeye Basements, Inc.
Central Ohio's Basement Finishing ExpertsBest Of Houzz '13-'21

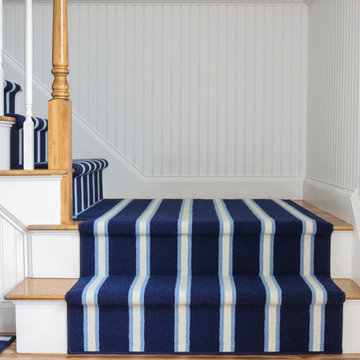 Langhorne Carpet Company
Just in time to celebrate the Summer Solstice, we have a brand new stair runner installation in our perfectly nautical BRIGADIER in the colorway 739 White on 7472 Blue & 1052 Blue. Check out the other colorways and designs available at our attached link to find the perfectly fitting summer carpet for you!
 User
This mixer stand slides in and out of its cabinet making baking time easy to start and complete. Pocket door comes down to cover any baking tools.
Classic white kitchen designed and built by Jewett Farms + Co. Functional for family life with a design that will stand the test of time. White cabinetry, soapstone perimeter counters and marble island top. Hand scraped walnut floors. Walnut drawer interiors and walnut trim on the range hood. Many interior details, check out the rest of the project photos to see them all.


 Evalia Design, LLC.
Wondering if a wooden countertop would be the perfect fit for your kitchen? Follow us and check out our website's gallery to see how this wooden countertop turned out and see our other projects! Third Shift Photography

 Brandner Design
The Mountain Industrial Stairs are a collaborative design between Stuart Silk Architects and Brandner Design. This design is built around an interlocking steel structure beneath concrete treads that holds a 3/4″ steel plate hand rail that fits like a glove. Large forms with intricate details that make this stair a finely crafted gem. Check out the Mountain Industrial Project for more pictures of this magnificent residence.



 Lowcountry Premier Custom Homes
Example of a beach style l-shaped dark wood floor and brown floor kitchen design in Charleston with a farmhouse sink, shaker cabinets, white cabinets, stainless steel appliances, an island and white countertops

 Triangle Billiards, Inc
Watch the video at http://www.tribilliards.com/blog/ultimate-game-table-video/
Triangle Billiards is proud to present the new California House Ultimate Game Table. The Ultimate Game Table is designed to be the center of the universe at parties and gatherings of all types.
The Ultimate Game Table is a magnet for gathering friends together for poker night, then sitting around and relaxing while sipping your favorite beverages after the game.
Beneath the luxurious poker top, your Ultimate Game Table features a whiskey and spirit bar that rises from the center of the table with the push of a button.
The bar rotates 360’ for easy sampling among friends and features discreet and secure storage for your favorite collection of whiskey and glasses.
A poker vault and card storage area also sits beneath the card playing surface to further enhance functionality.
The Ultimate Game Table is made from your choice of the finest hardwood and premium materials and features a virtually silent ultra-durable lift mechanism.
Customize your Ultimate Game Table to fit your room with your choice of finishes, fabrics, and options.
The Ultimate Game Table offered by Triangle Billiards is the pinnacle of luxury gameplay and entertainment.
For more information about the Ultimate Game Table contact the Triangle Stores at 866 941-2564 or visit triangle on the web at www.trianglebilliards.com
Order your Ultimate Game Table from Triangle Billiards Today and “Start Having Real Fun Now”

 Metamorphic Design
View of the front planted area, retaining walls, fencing & driveway
Example of a mid-sized transitional gray front yard and two-story concrete paver and wood gable roof design in Vancouver with a shingle roof
Example of a mid-sized transitional gray front yard and two-story concrete paver and wood gable roof design in Vancouver with a shingle roof
 Brandner Design
The Mountain Industrial Stairs are a collaborative design between Stuart Silk Architects and Brandner Design. This design is built around an interlocking steel structure beneath concrete treads that holds a 3/4″ steel plate hand rail that fits like a glove. Large forms with intricate details that make this stair a finely crafted gem. Check out the Mountain Industrial Project for more pictures of this magnificent residence.

Sponsored
Delaware, OH
Buckeye Basements, Inc.
Central Ohio's Basement Finishing ExpertsBest Of Houzz '13-'21

 Metropolis Drafting and Construction Inc
Who said that a Burbank bungalow home needs to be doll and old fashioned.
In this Burbank remodeling project we took this 1200sq. bungalow home and turned it to a wonderful mixture of European modern kitchen space and calm transitional modern farmhouse furniture and flooring.
The kitchen was a true challenge since space was a rare commodity, but with the right layout storage and work space became abundant.
A floating 5' long sitting area was constructed and even the back face of the cabinets was used for wine racks.
Exterior was updated as well with new black windows, new stucco over layer and new light fixtures all around.
both bedrooms were fitted with huge 10' sliding doors overlooking the green backyard.
 Mayflower Construction Group
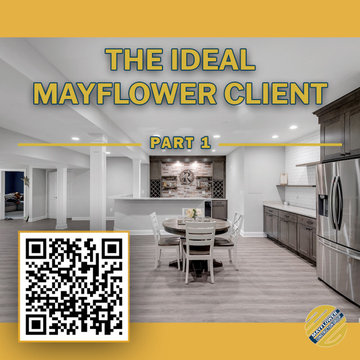
Wondering if Mayflower Construction Group might be a good fit for your kitchen or bath renovation? Check out our guide to help you figure it out.
Use the QR code or link below to read the full blog.
Link: https://mayflowerva.com/the-ideal-mayflower-client-part-one/
#kitchens #bathrooms #kitchenrenovations #bathroomrenovations #homeimprovement #kitchenrenovations #construction #vienna #dmv
 Carrie Hummel Interiors
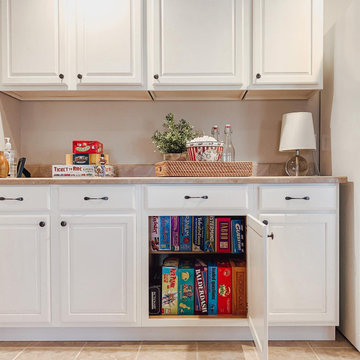
Organize your games like books!
Stacking games vertically saves space as you can fit so many more on a shelf. For your next family game night make sure your games are organized vertically! They will come off the shelf easy but go back even easier!
Check out the before and after of this game cabinet as it got revitalized with a fresh coat of paint and hardware!
Organized and a new look, a WIN-WIN!
42